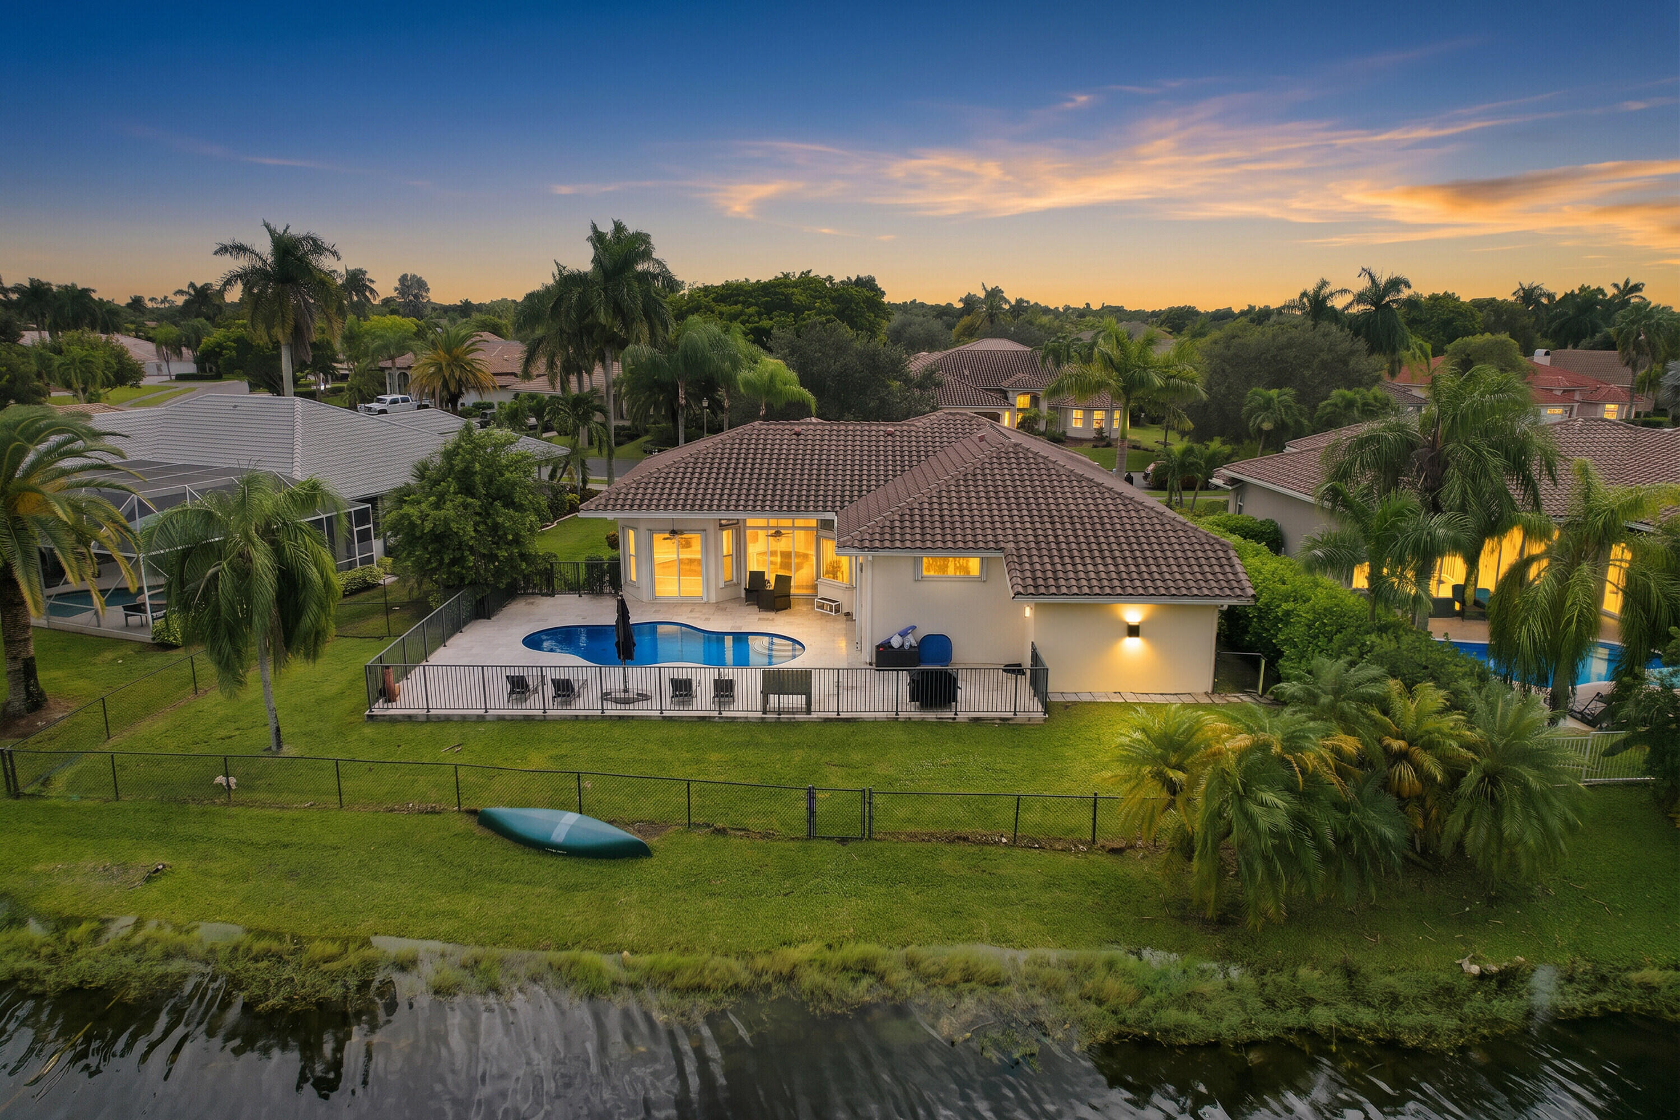
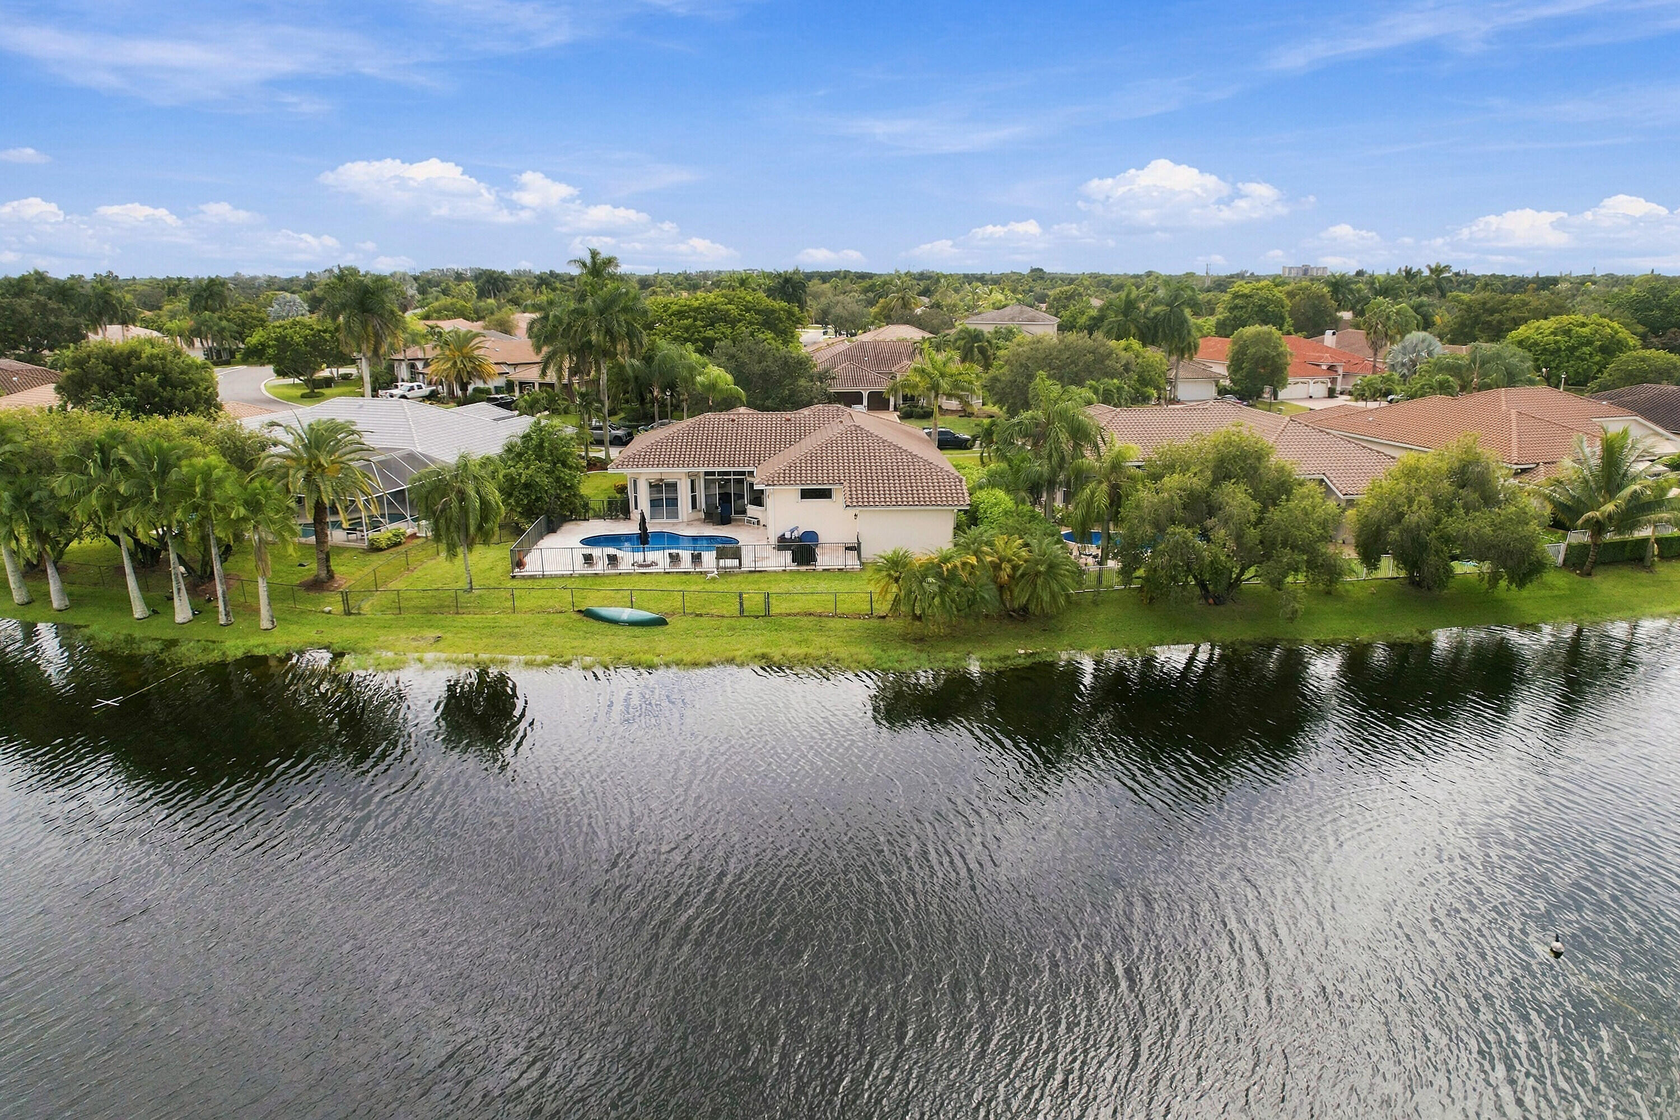
Aerial view of a waterfront home with a backyard pool at dusk.
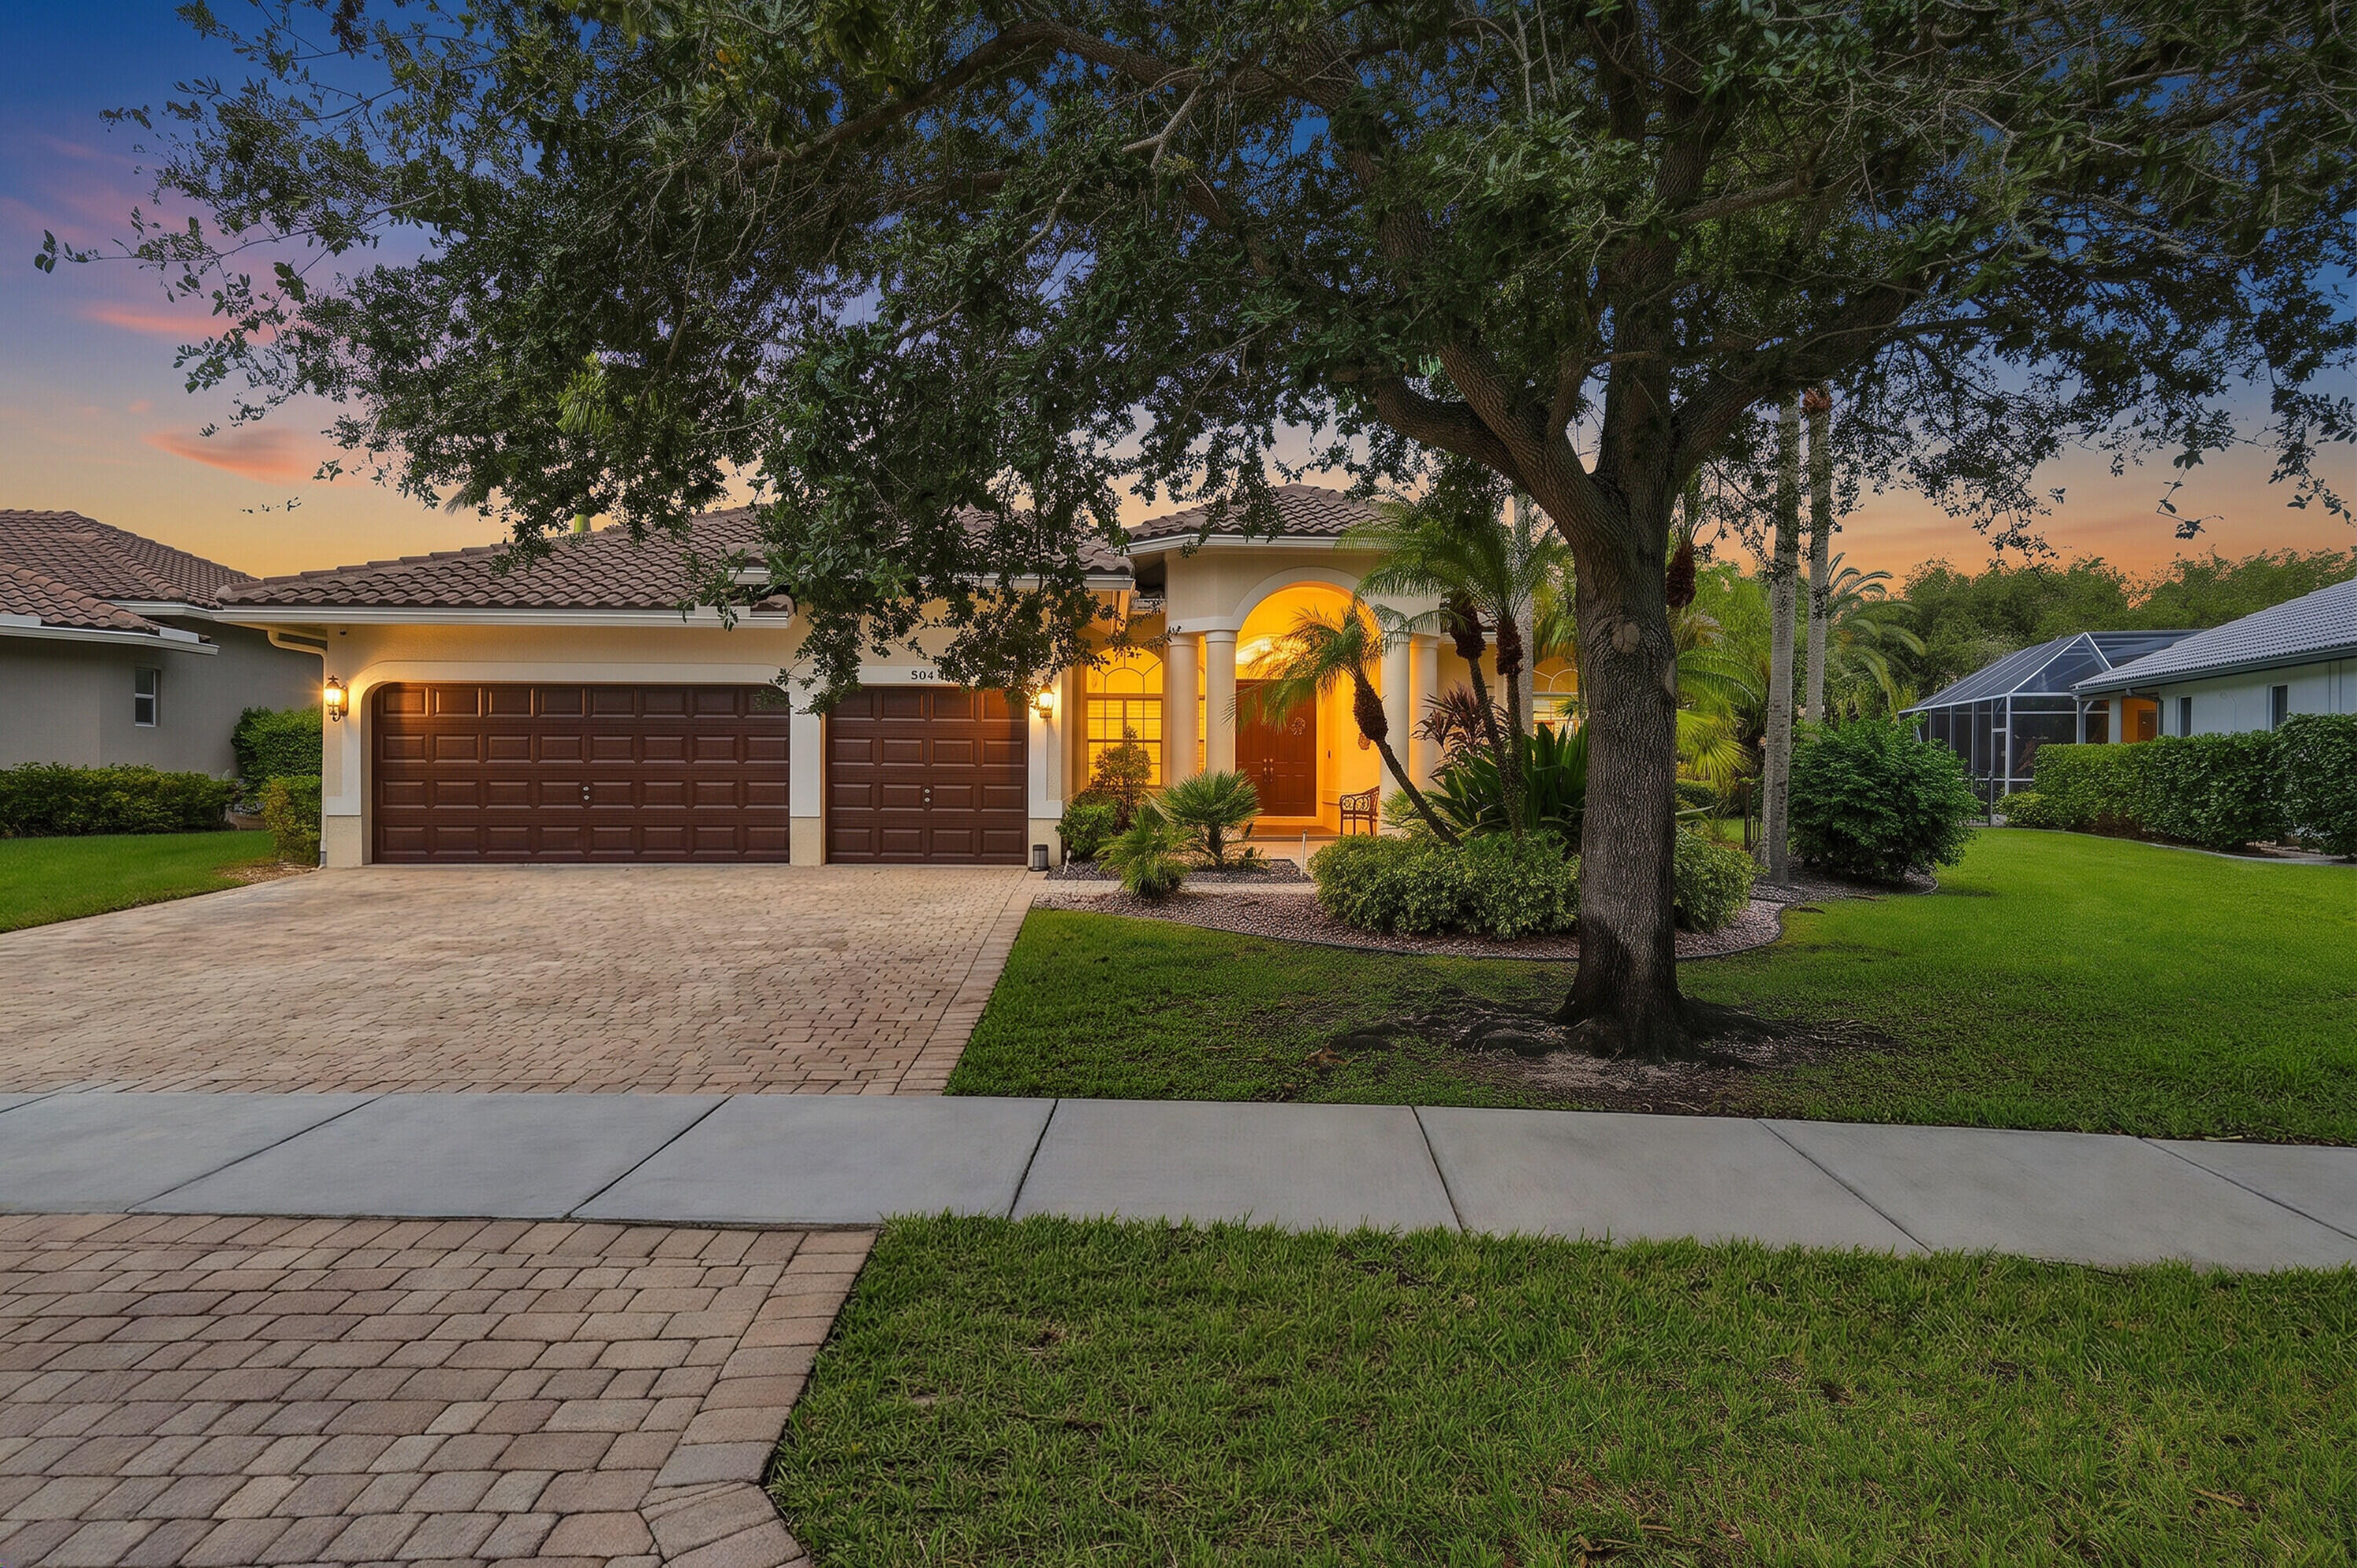
Single-story stucco home with a tiled roof, double garage, and warmly lit arched entry beneath a large tree.
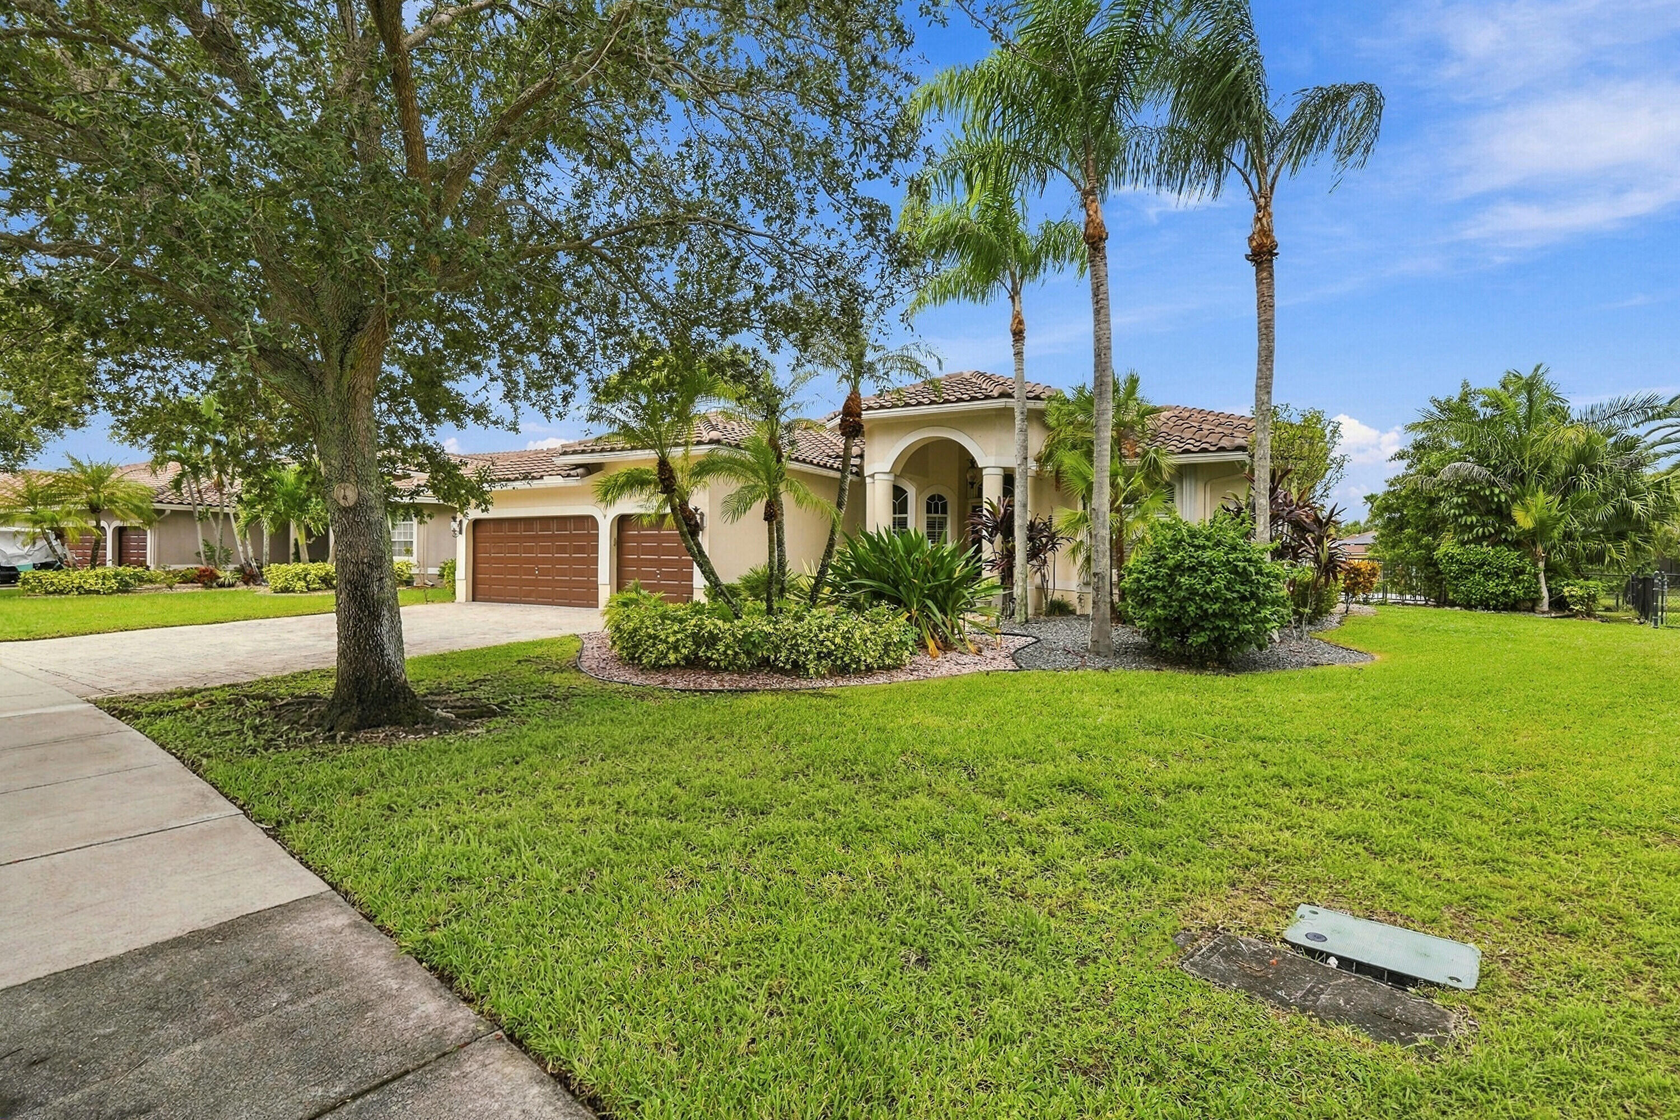
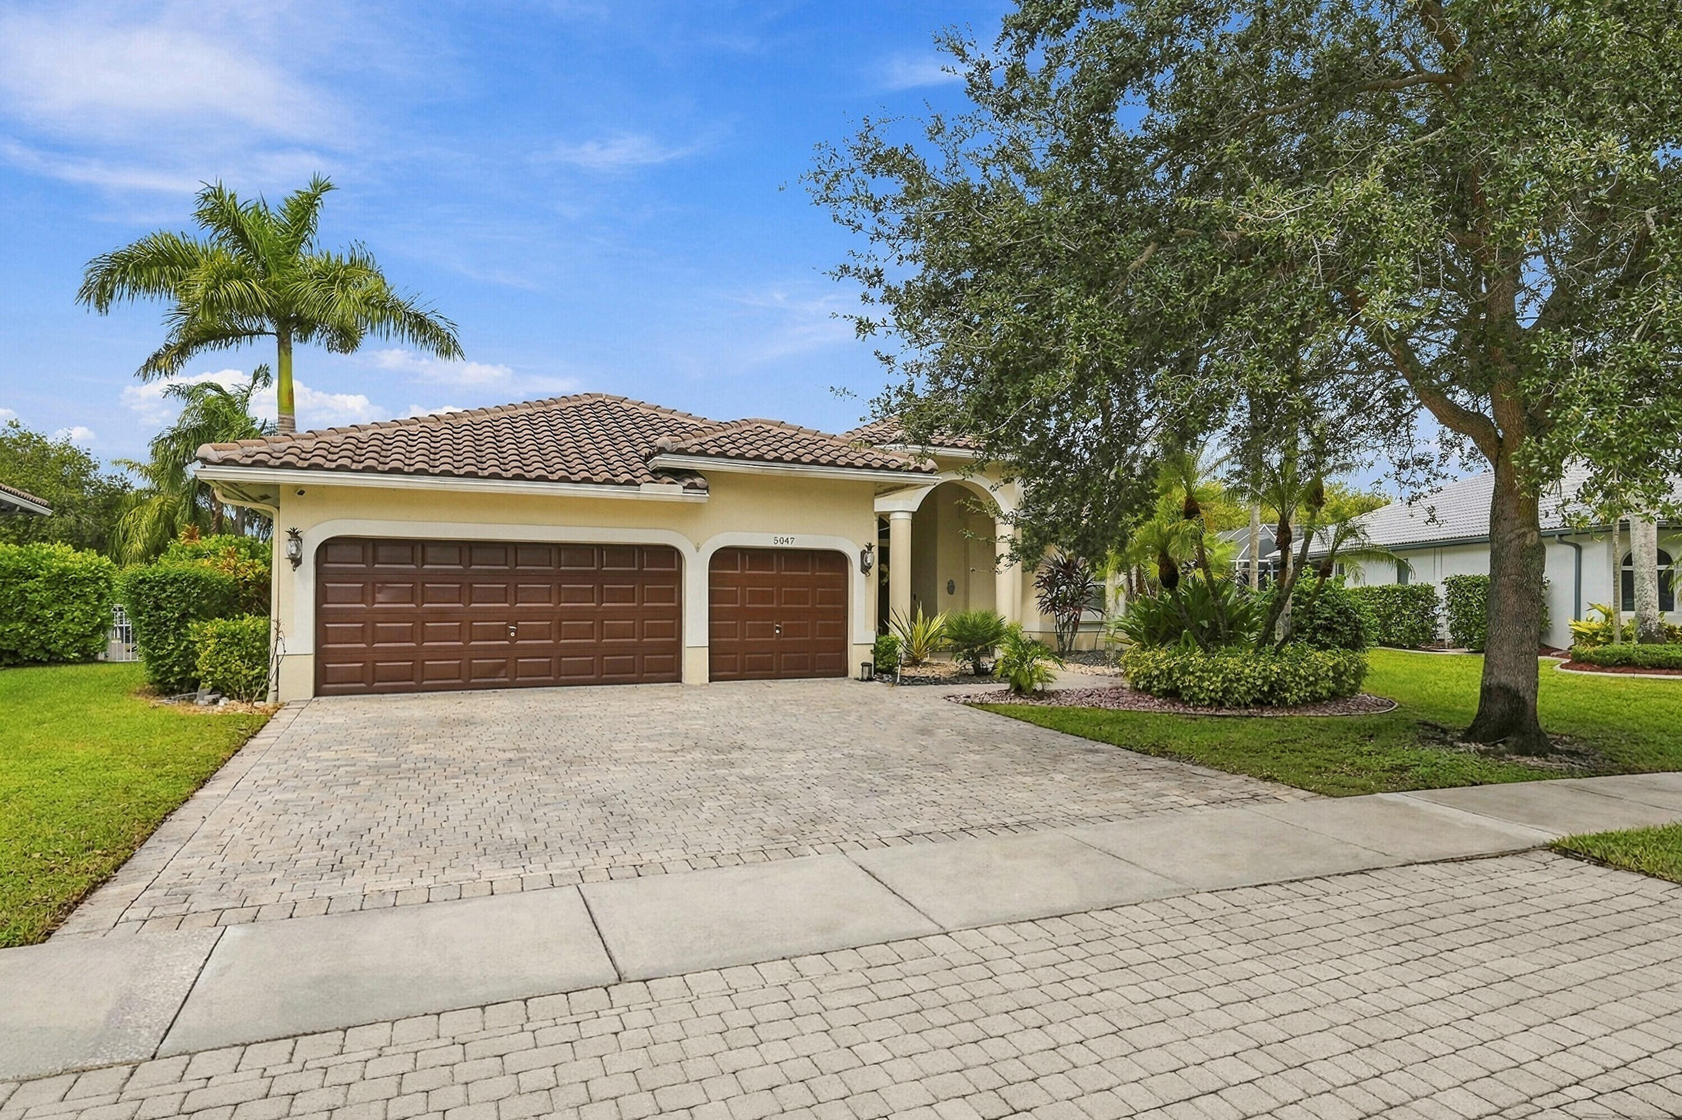
Single-story stucco home with a tiled roof, arched entry, three-car garage, and palm-lined lawn.
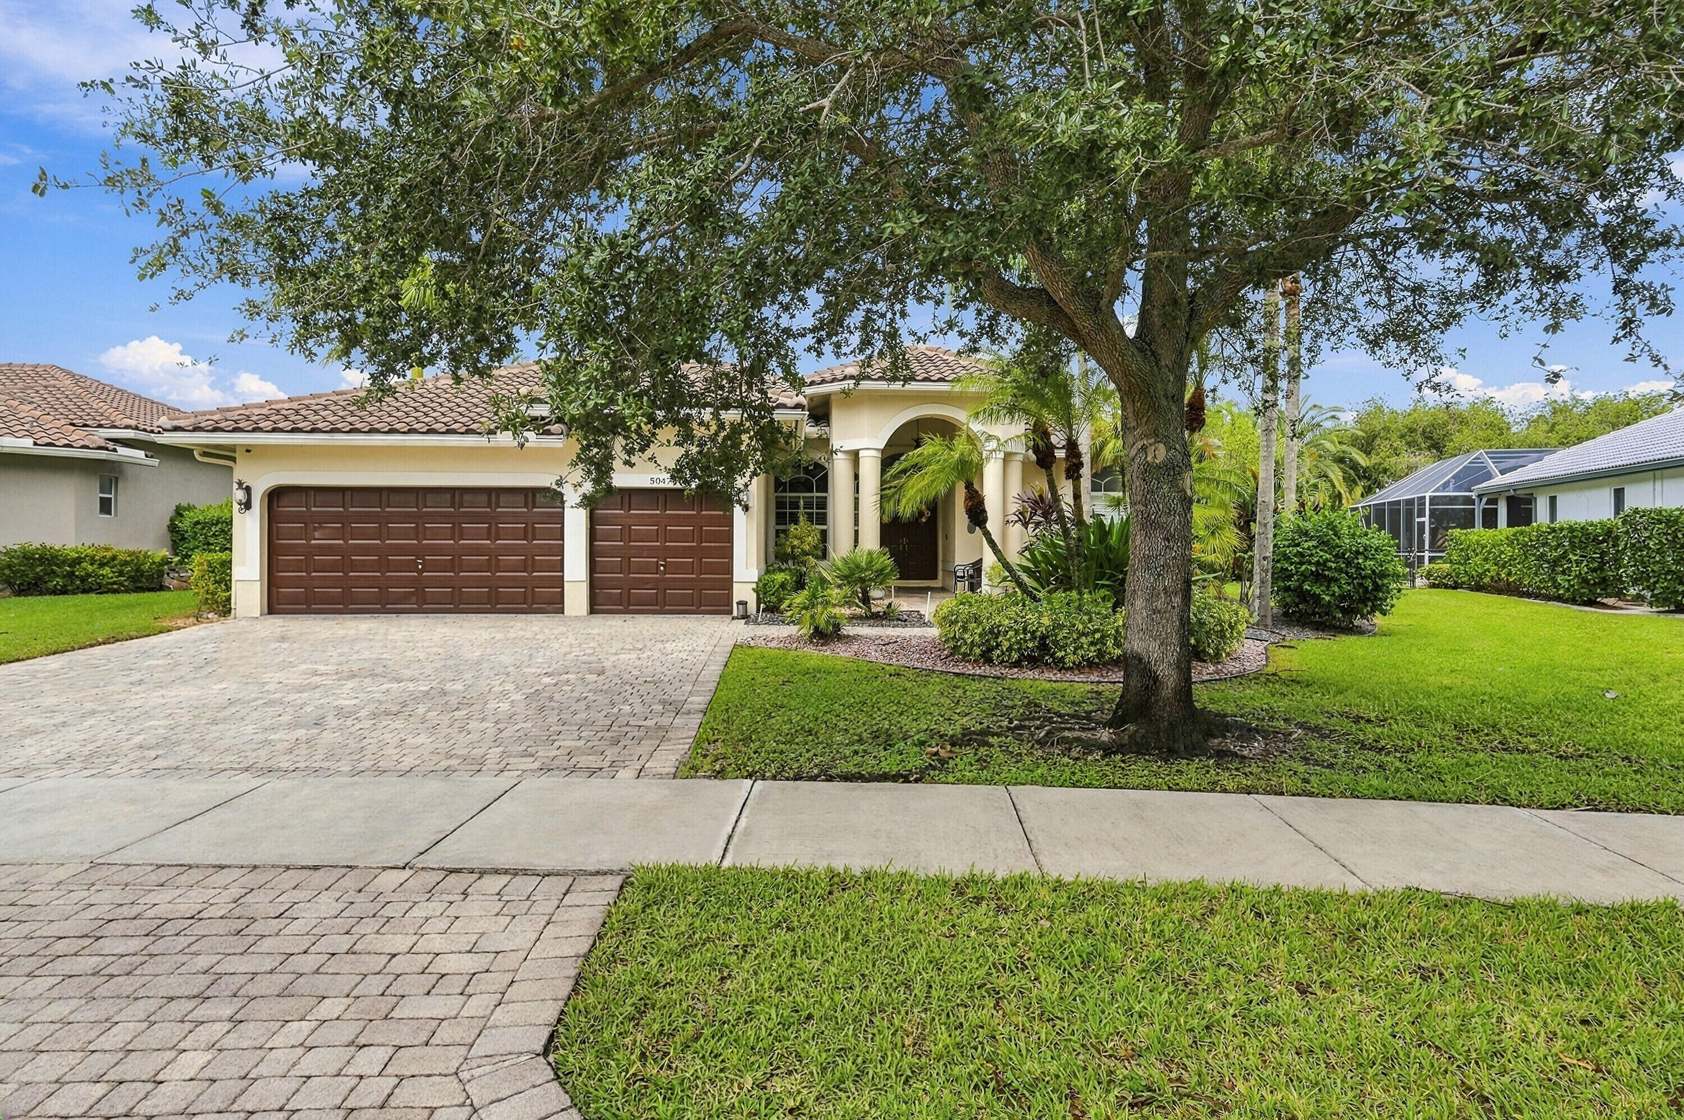
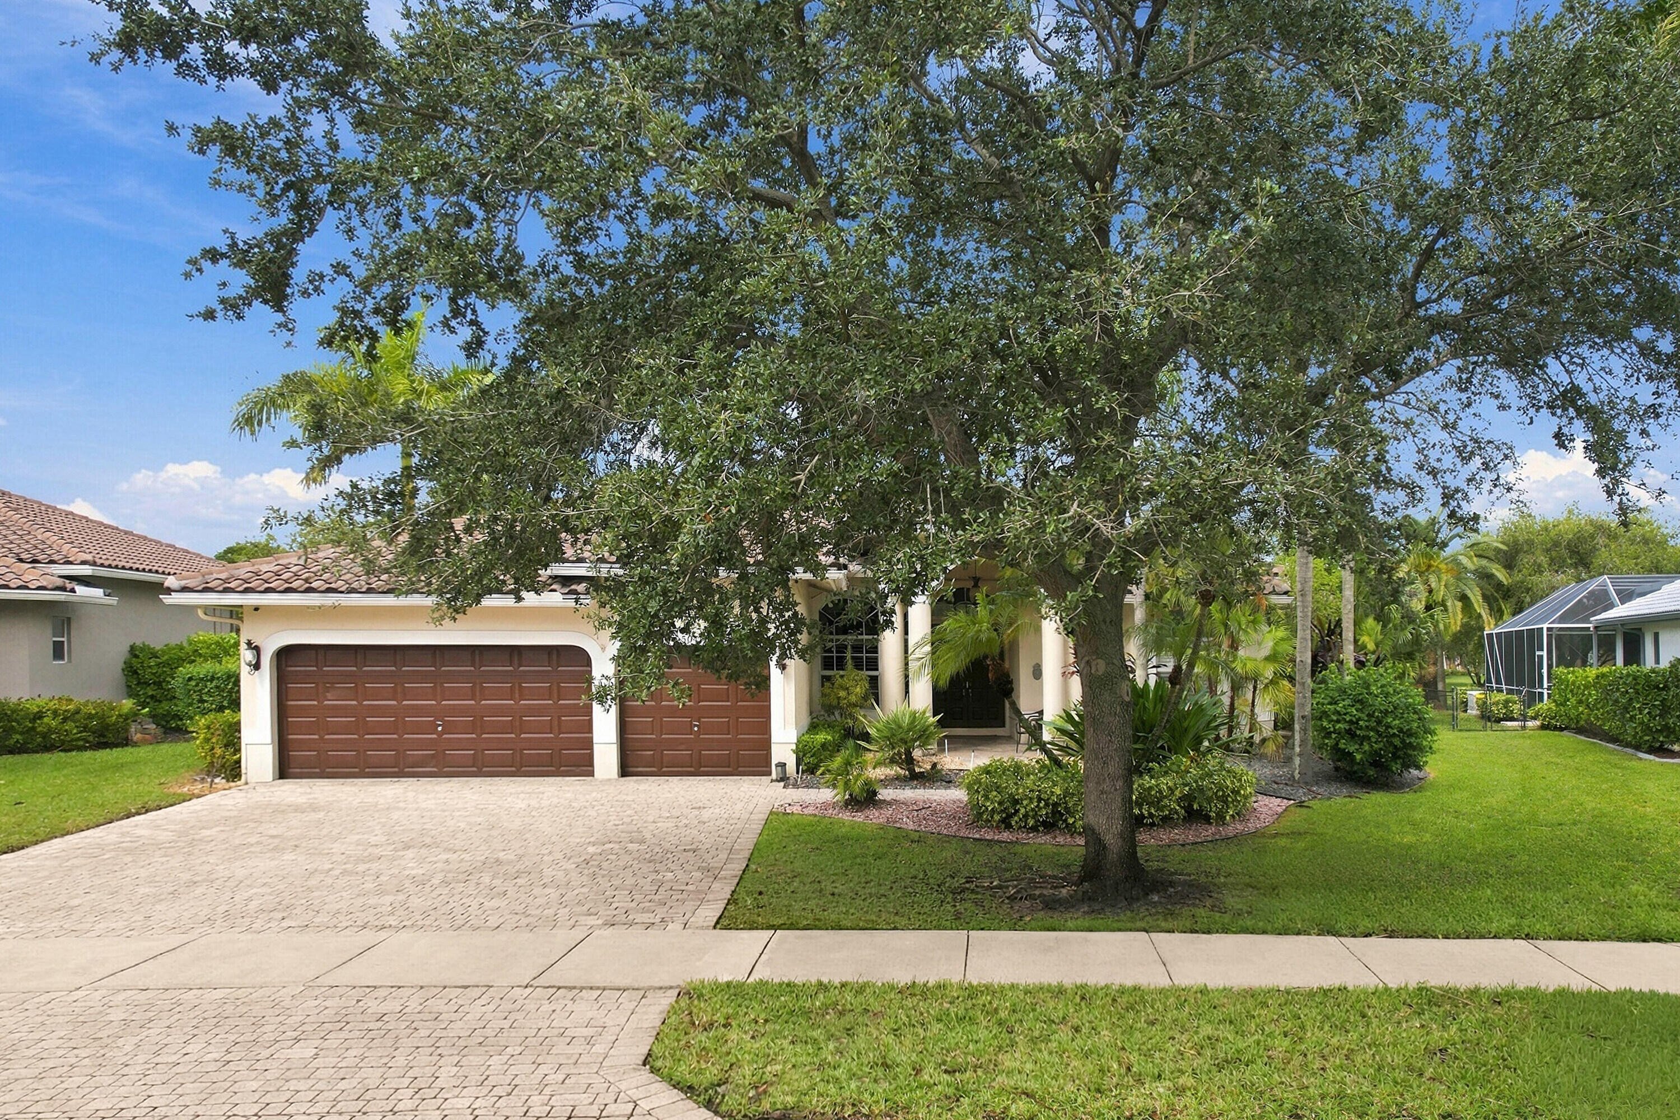
Home with a tile roof, arched entry, double garage, and paver driveway beneath a large shade tree.
House with a tiled roof, two brown garage doors, and a wide paver driveway.
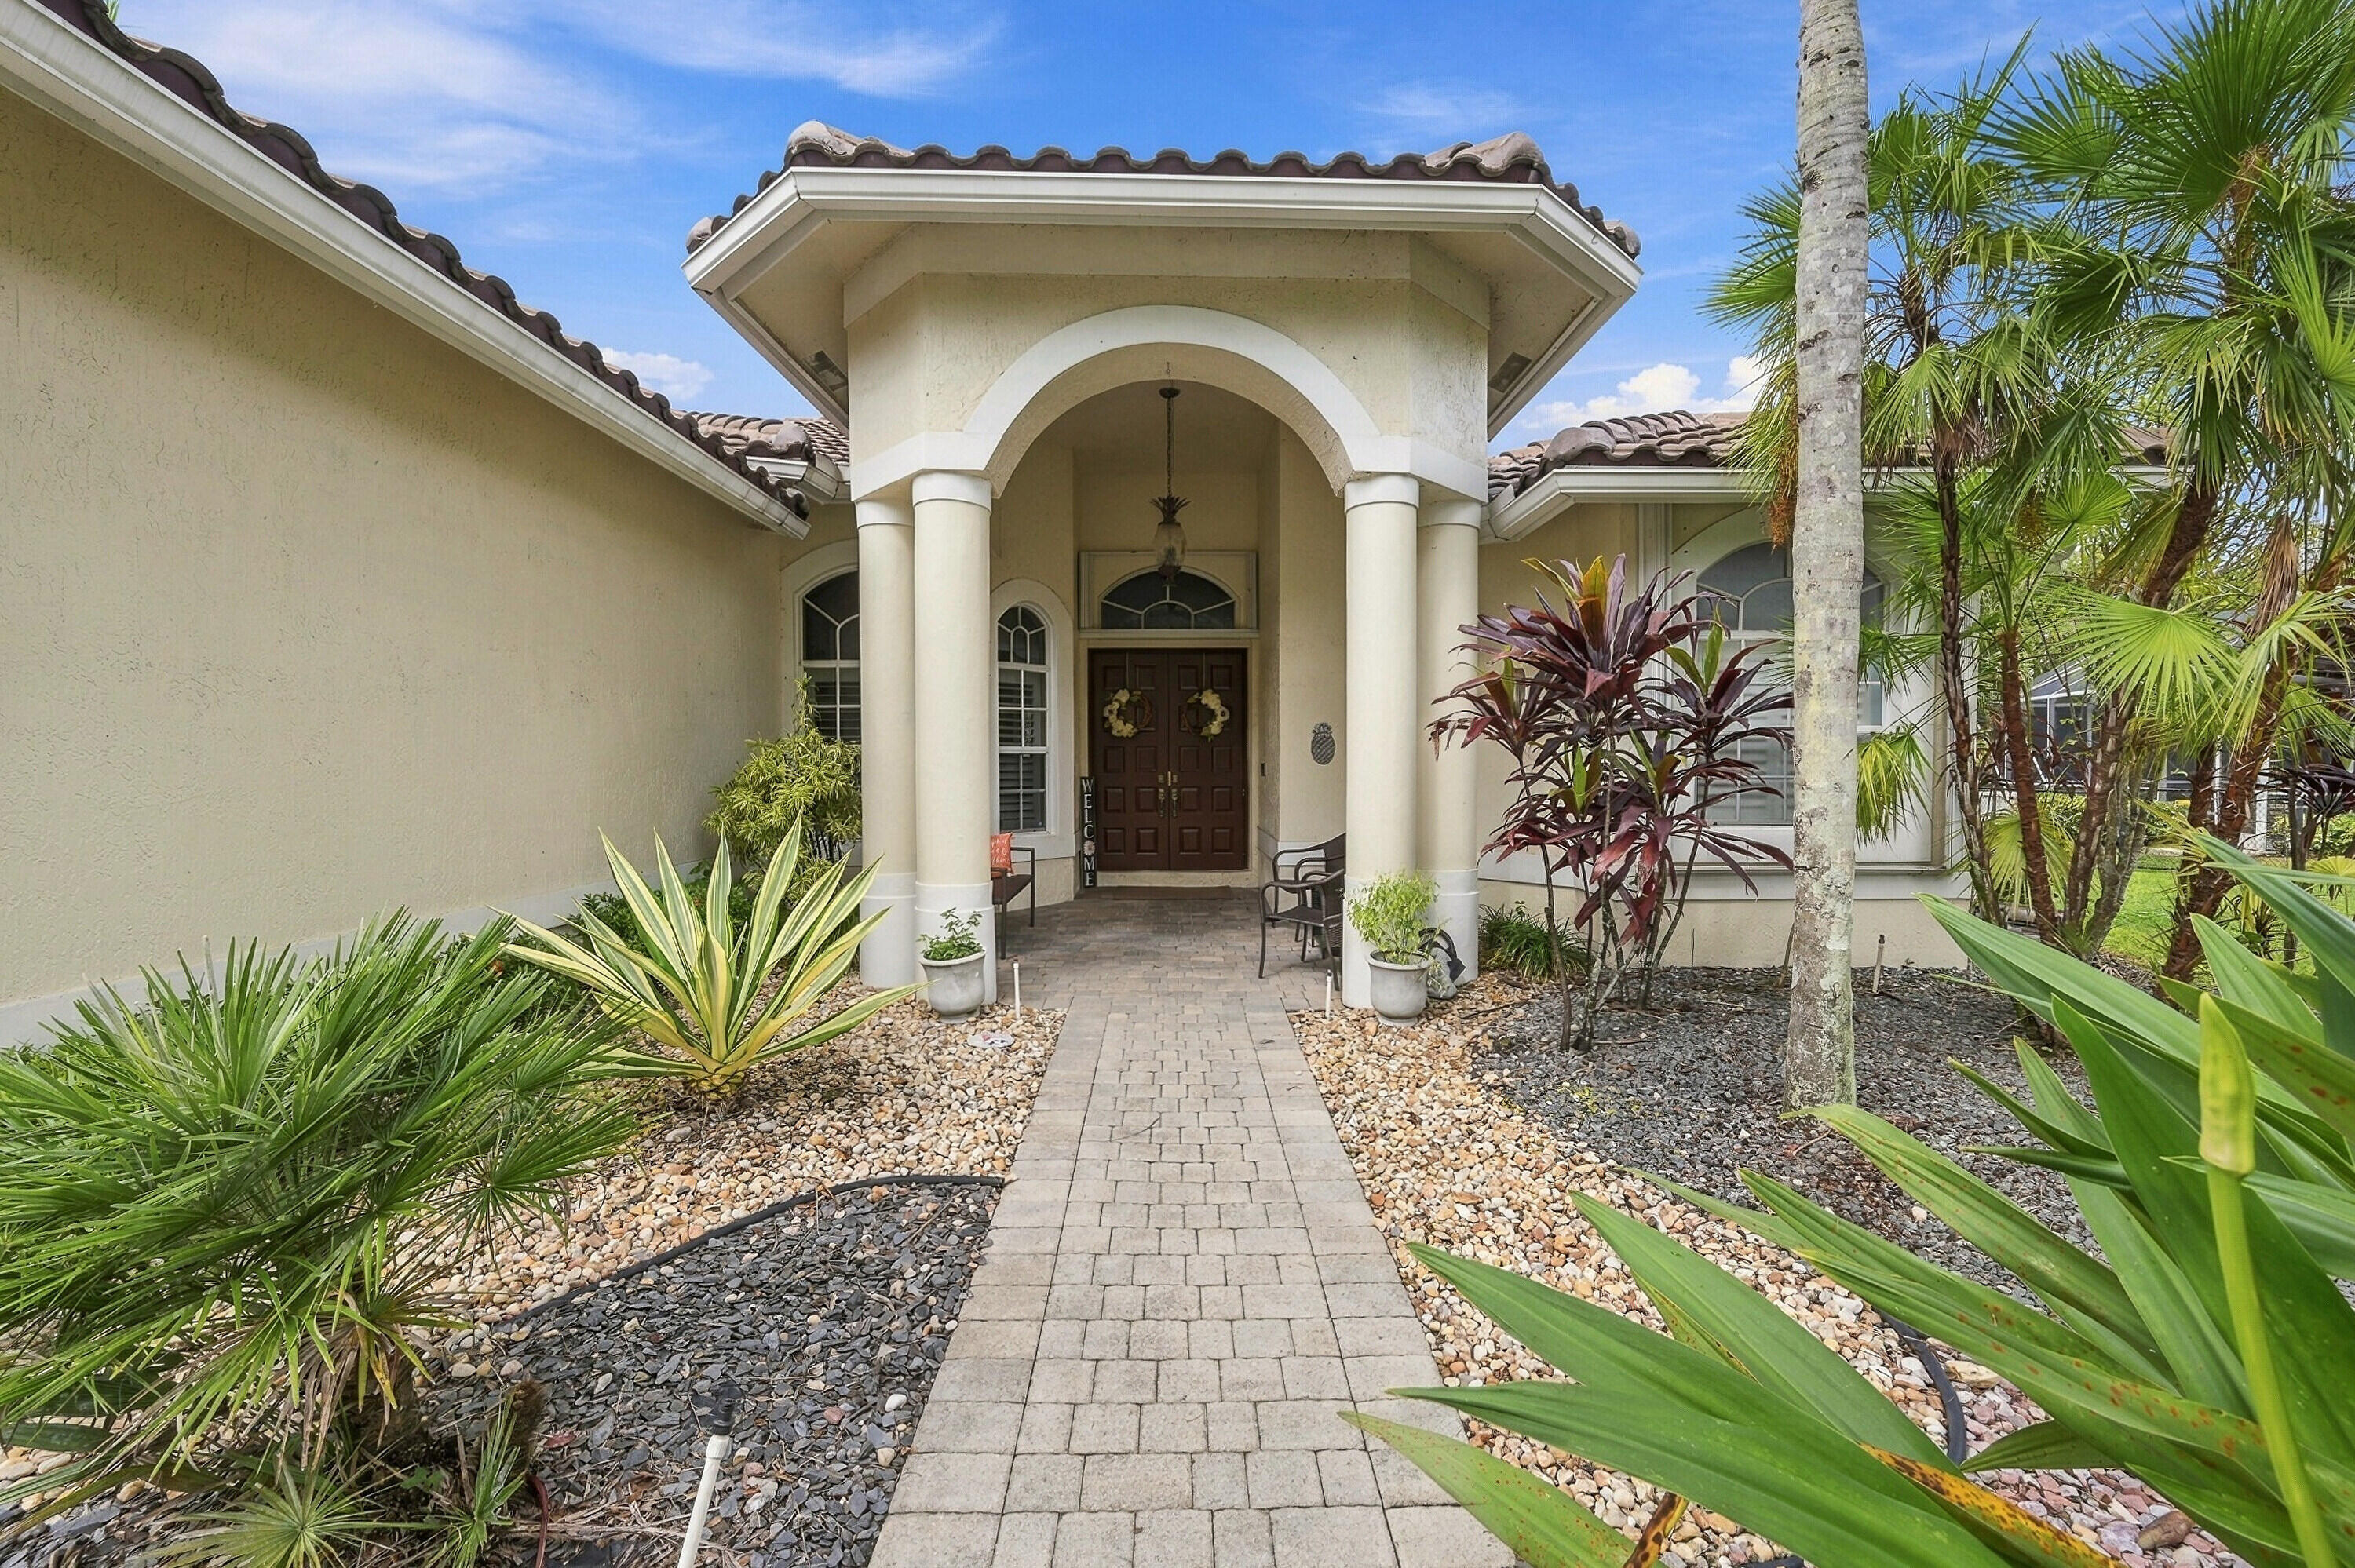
Home entrance with a columned arch, brick walkway, and tropical landscaping.
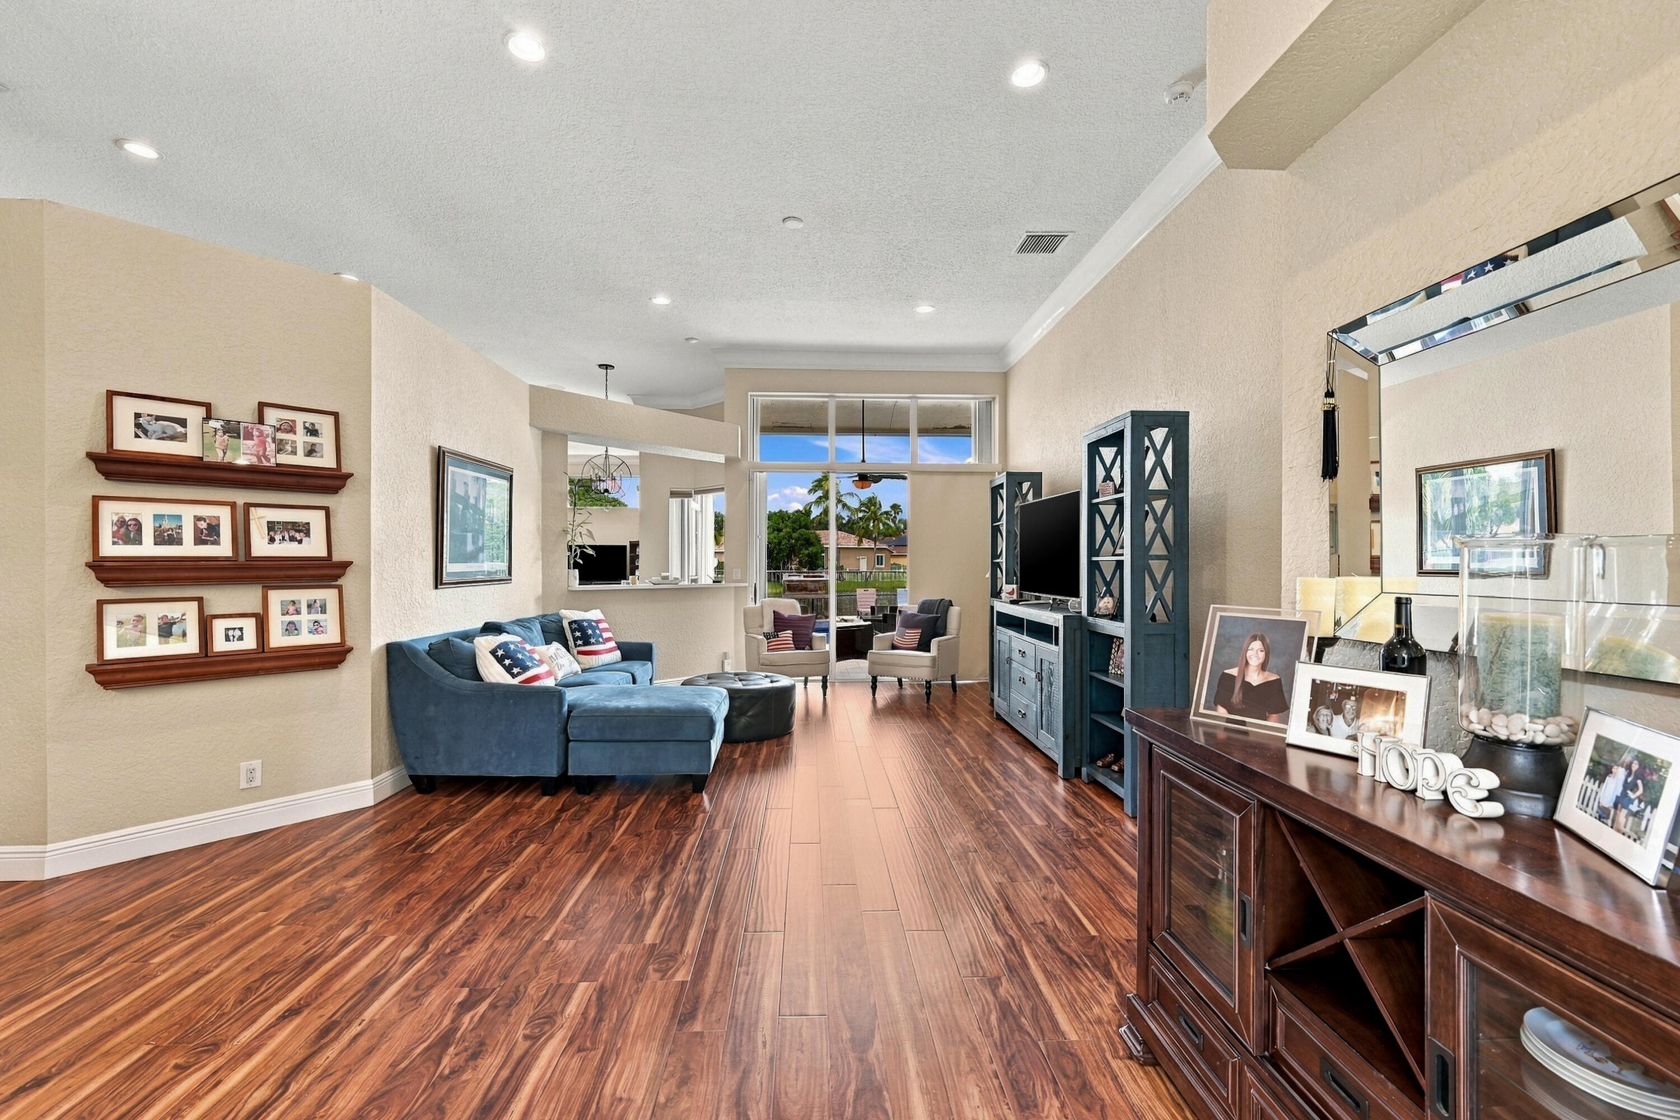
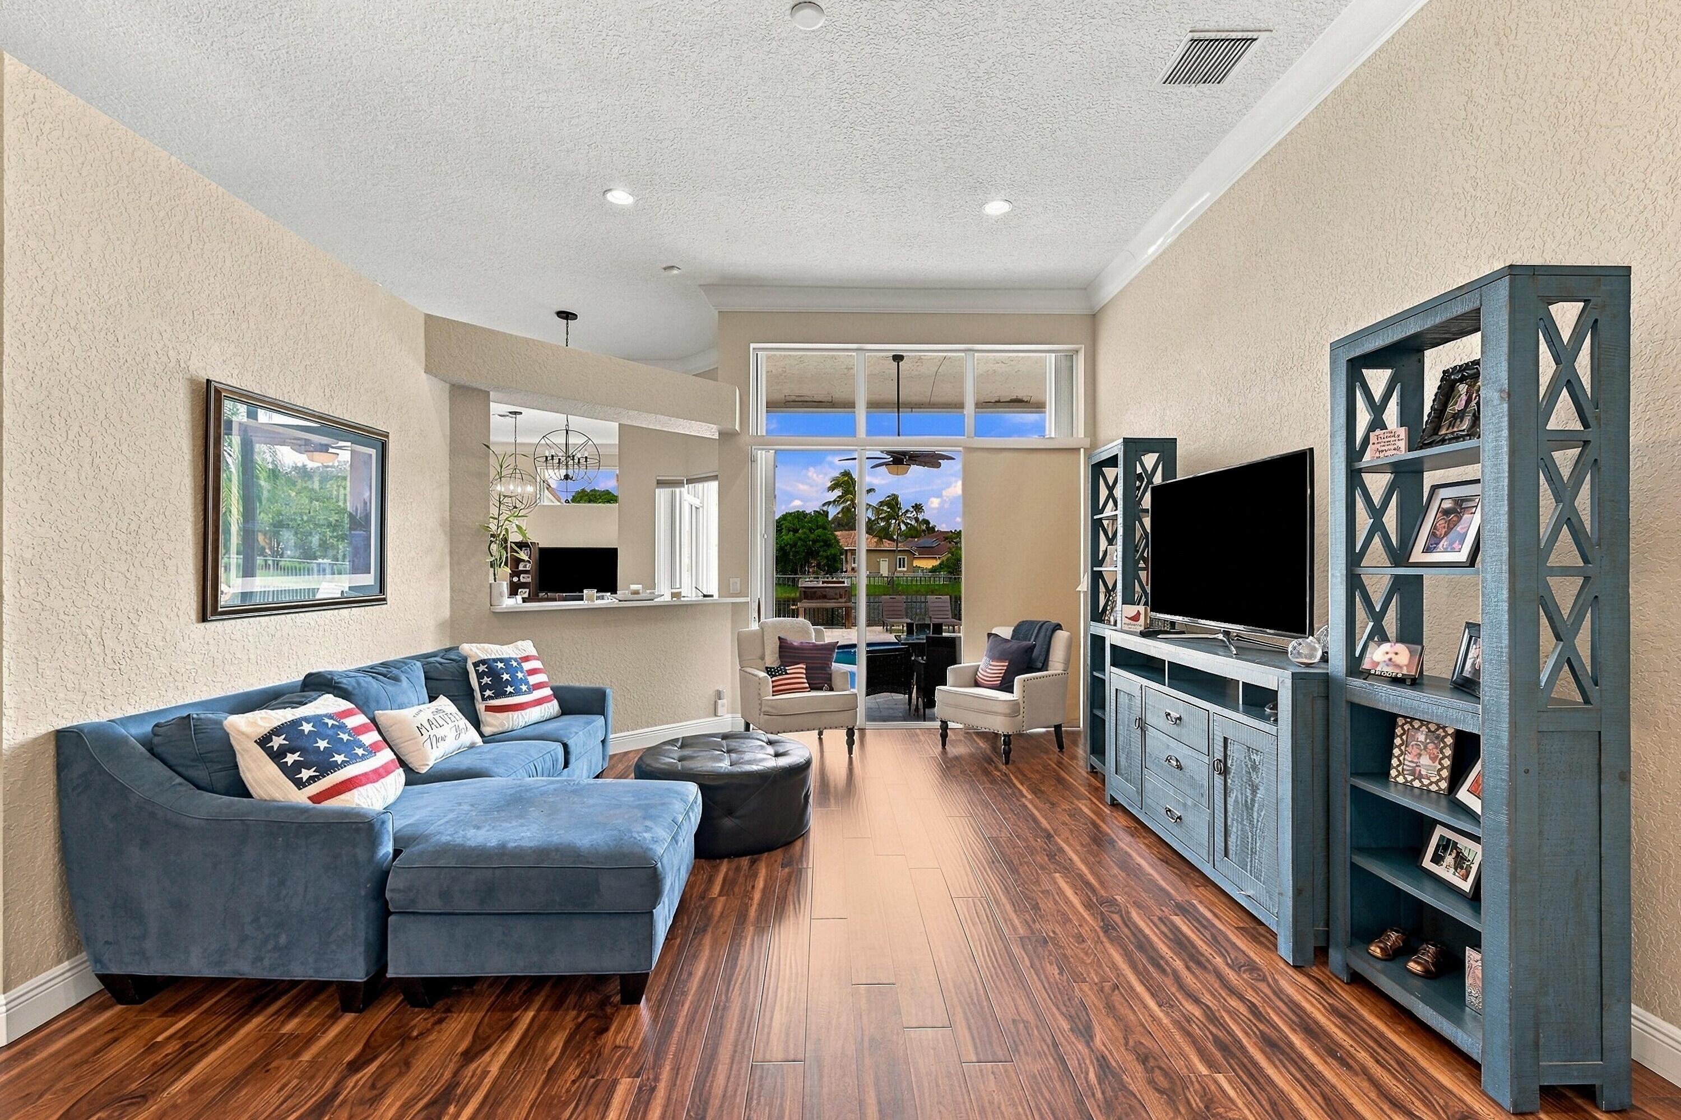
Living room with a blue sectional, dark wood flooring, and sliding doors opening to a palm-lined view.
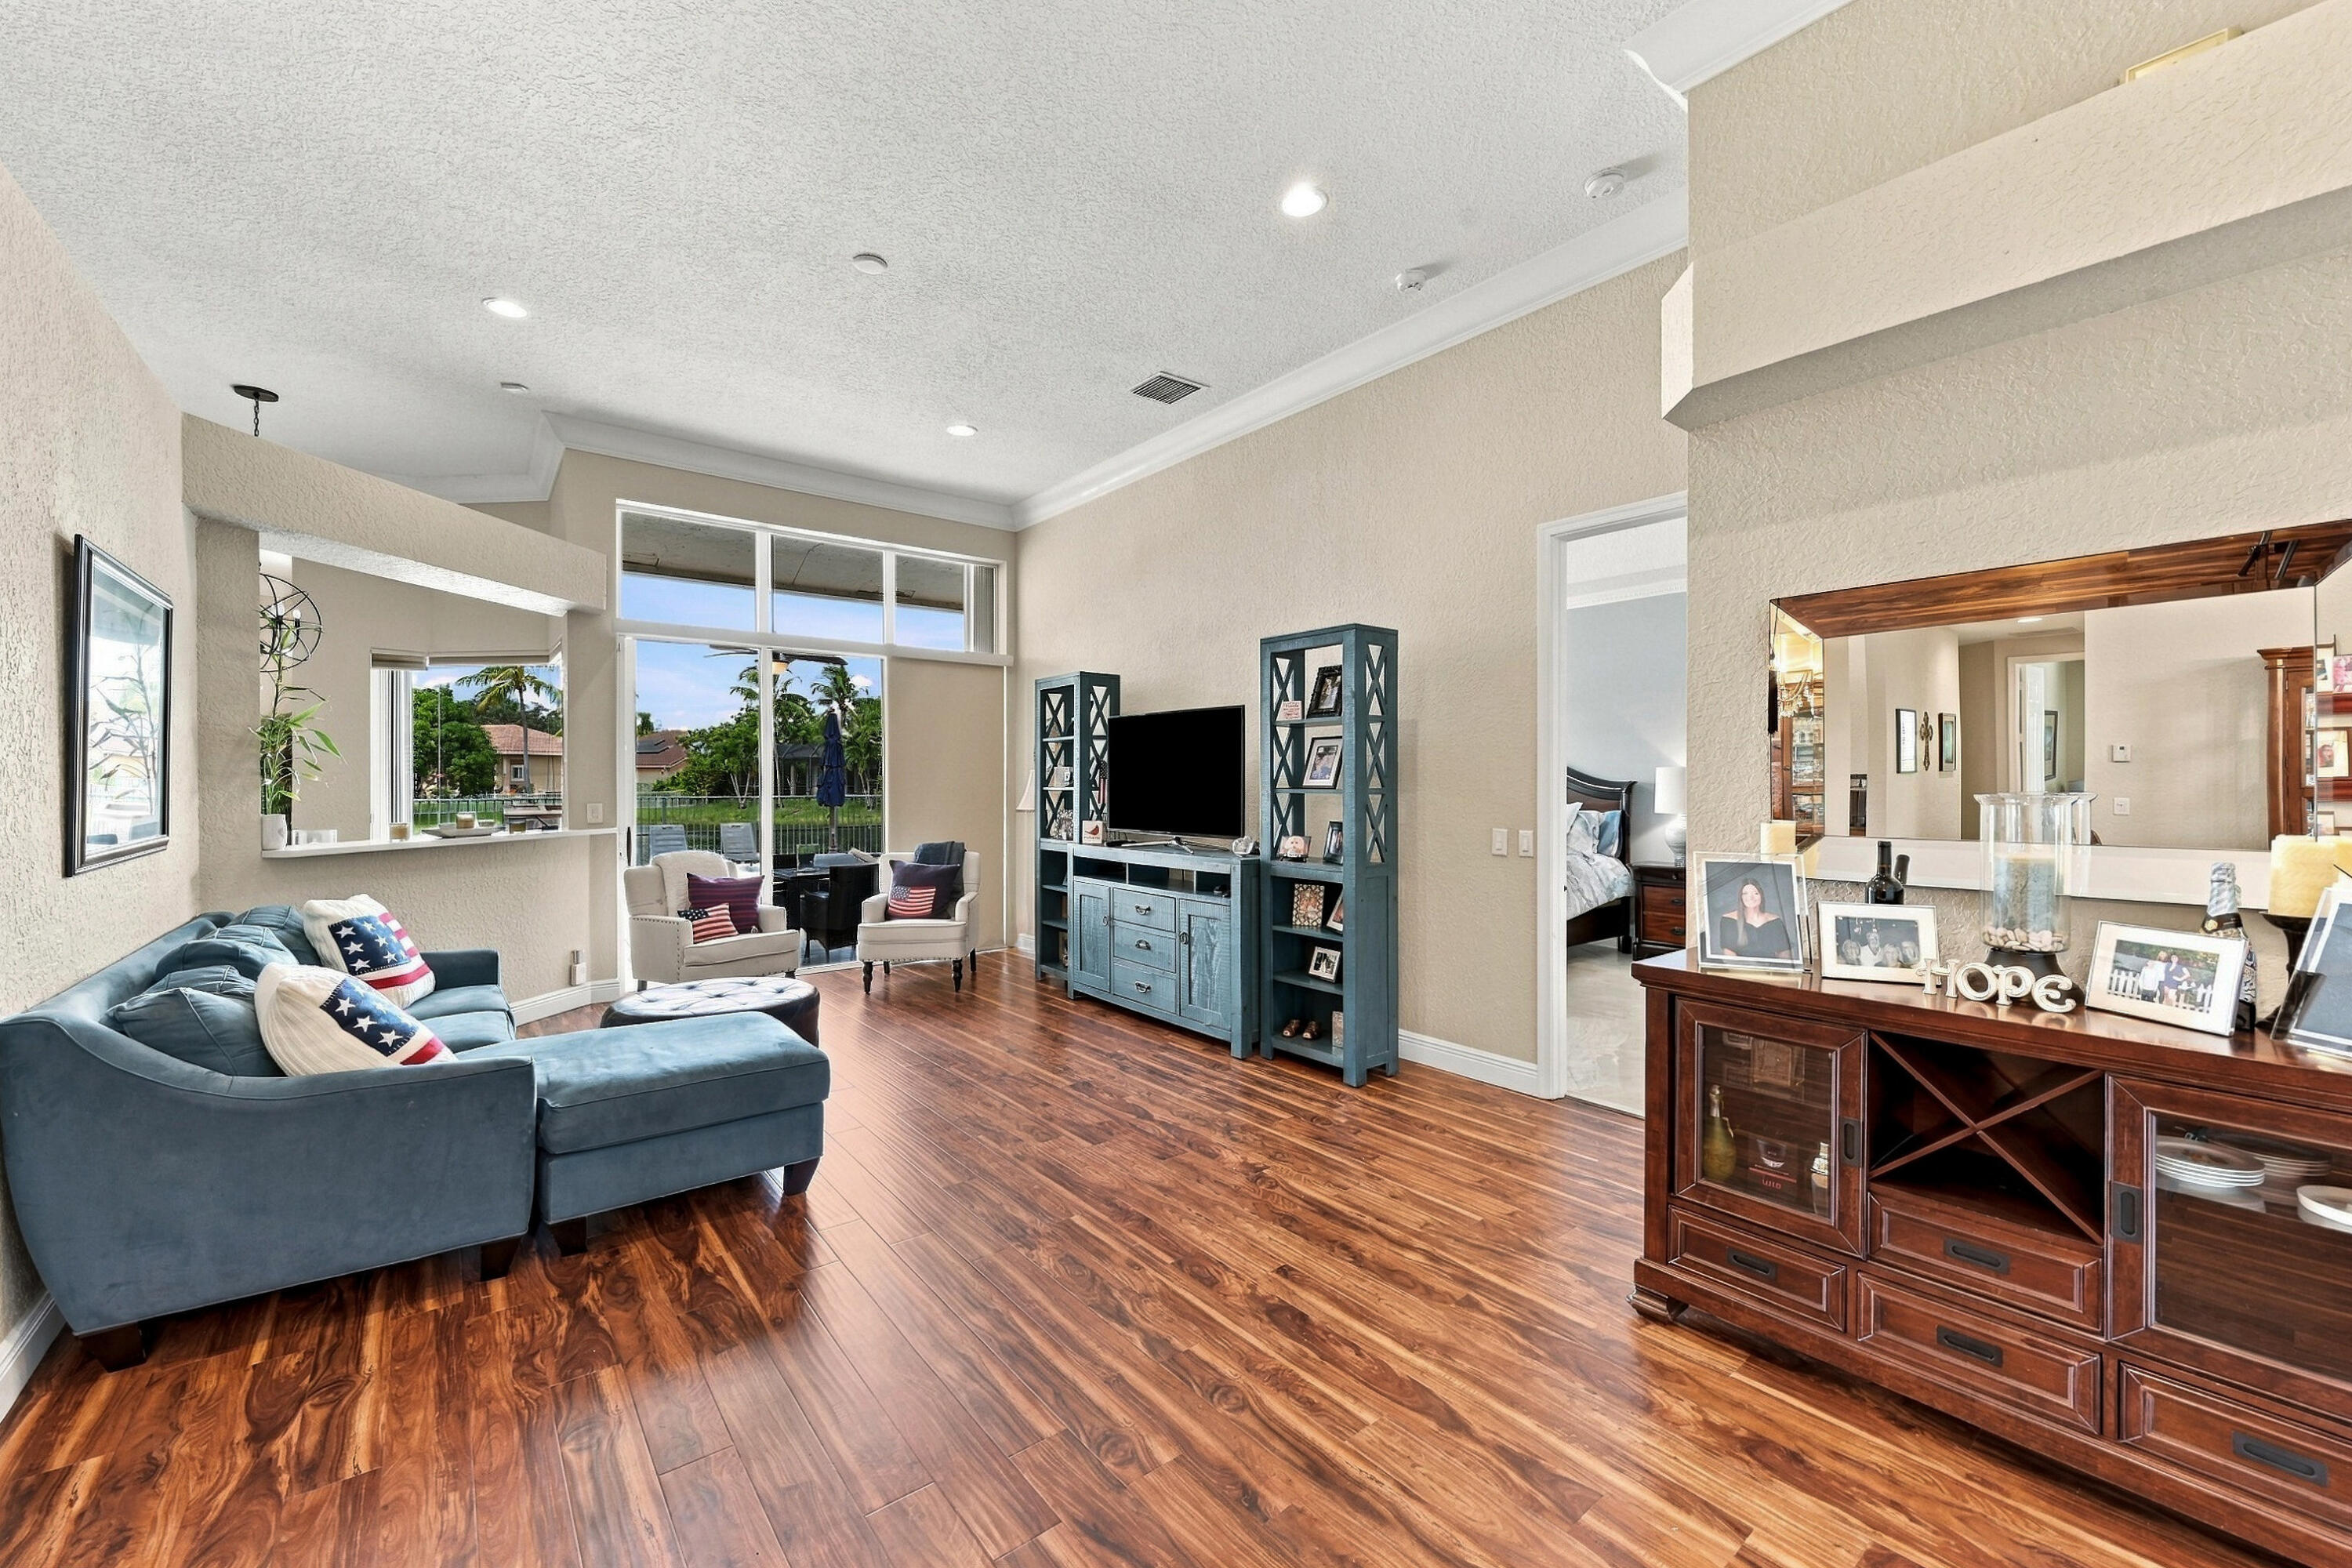
Living room with a blue sectional, wide windows, dark wood flooring, and built-in-style blue shelving.
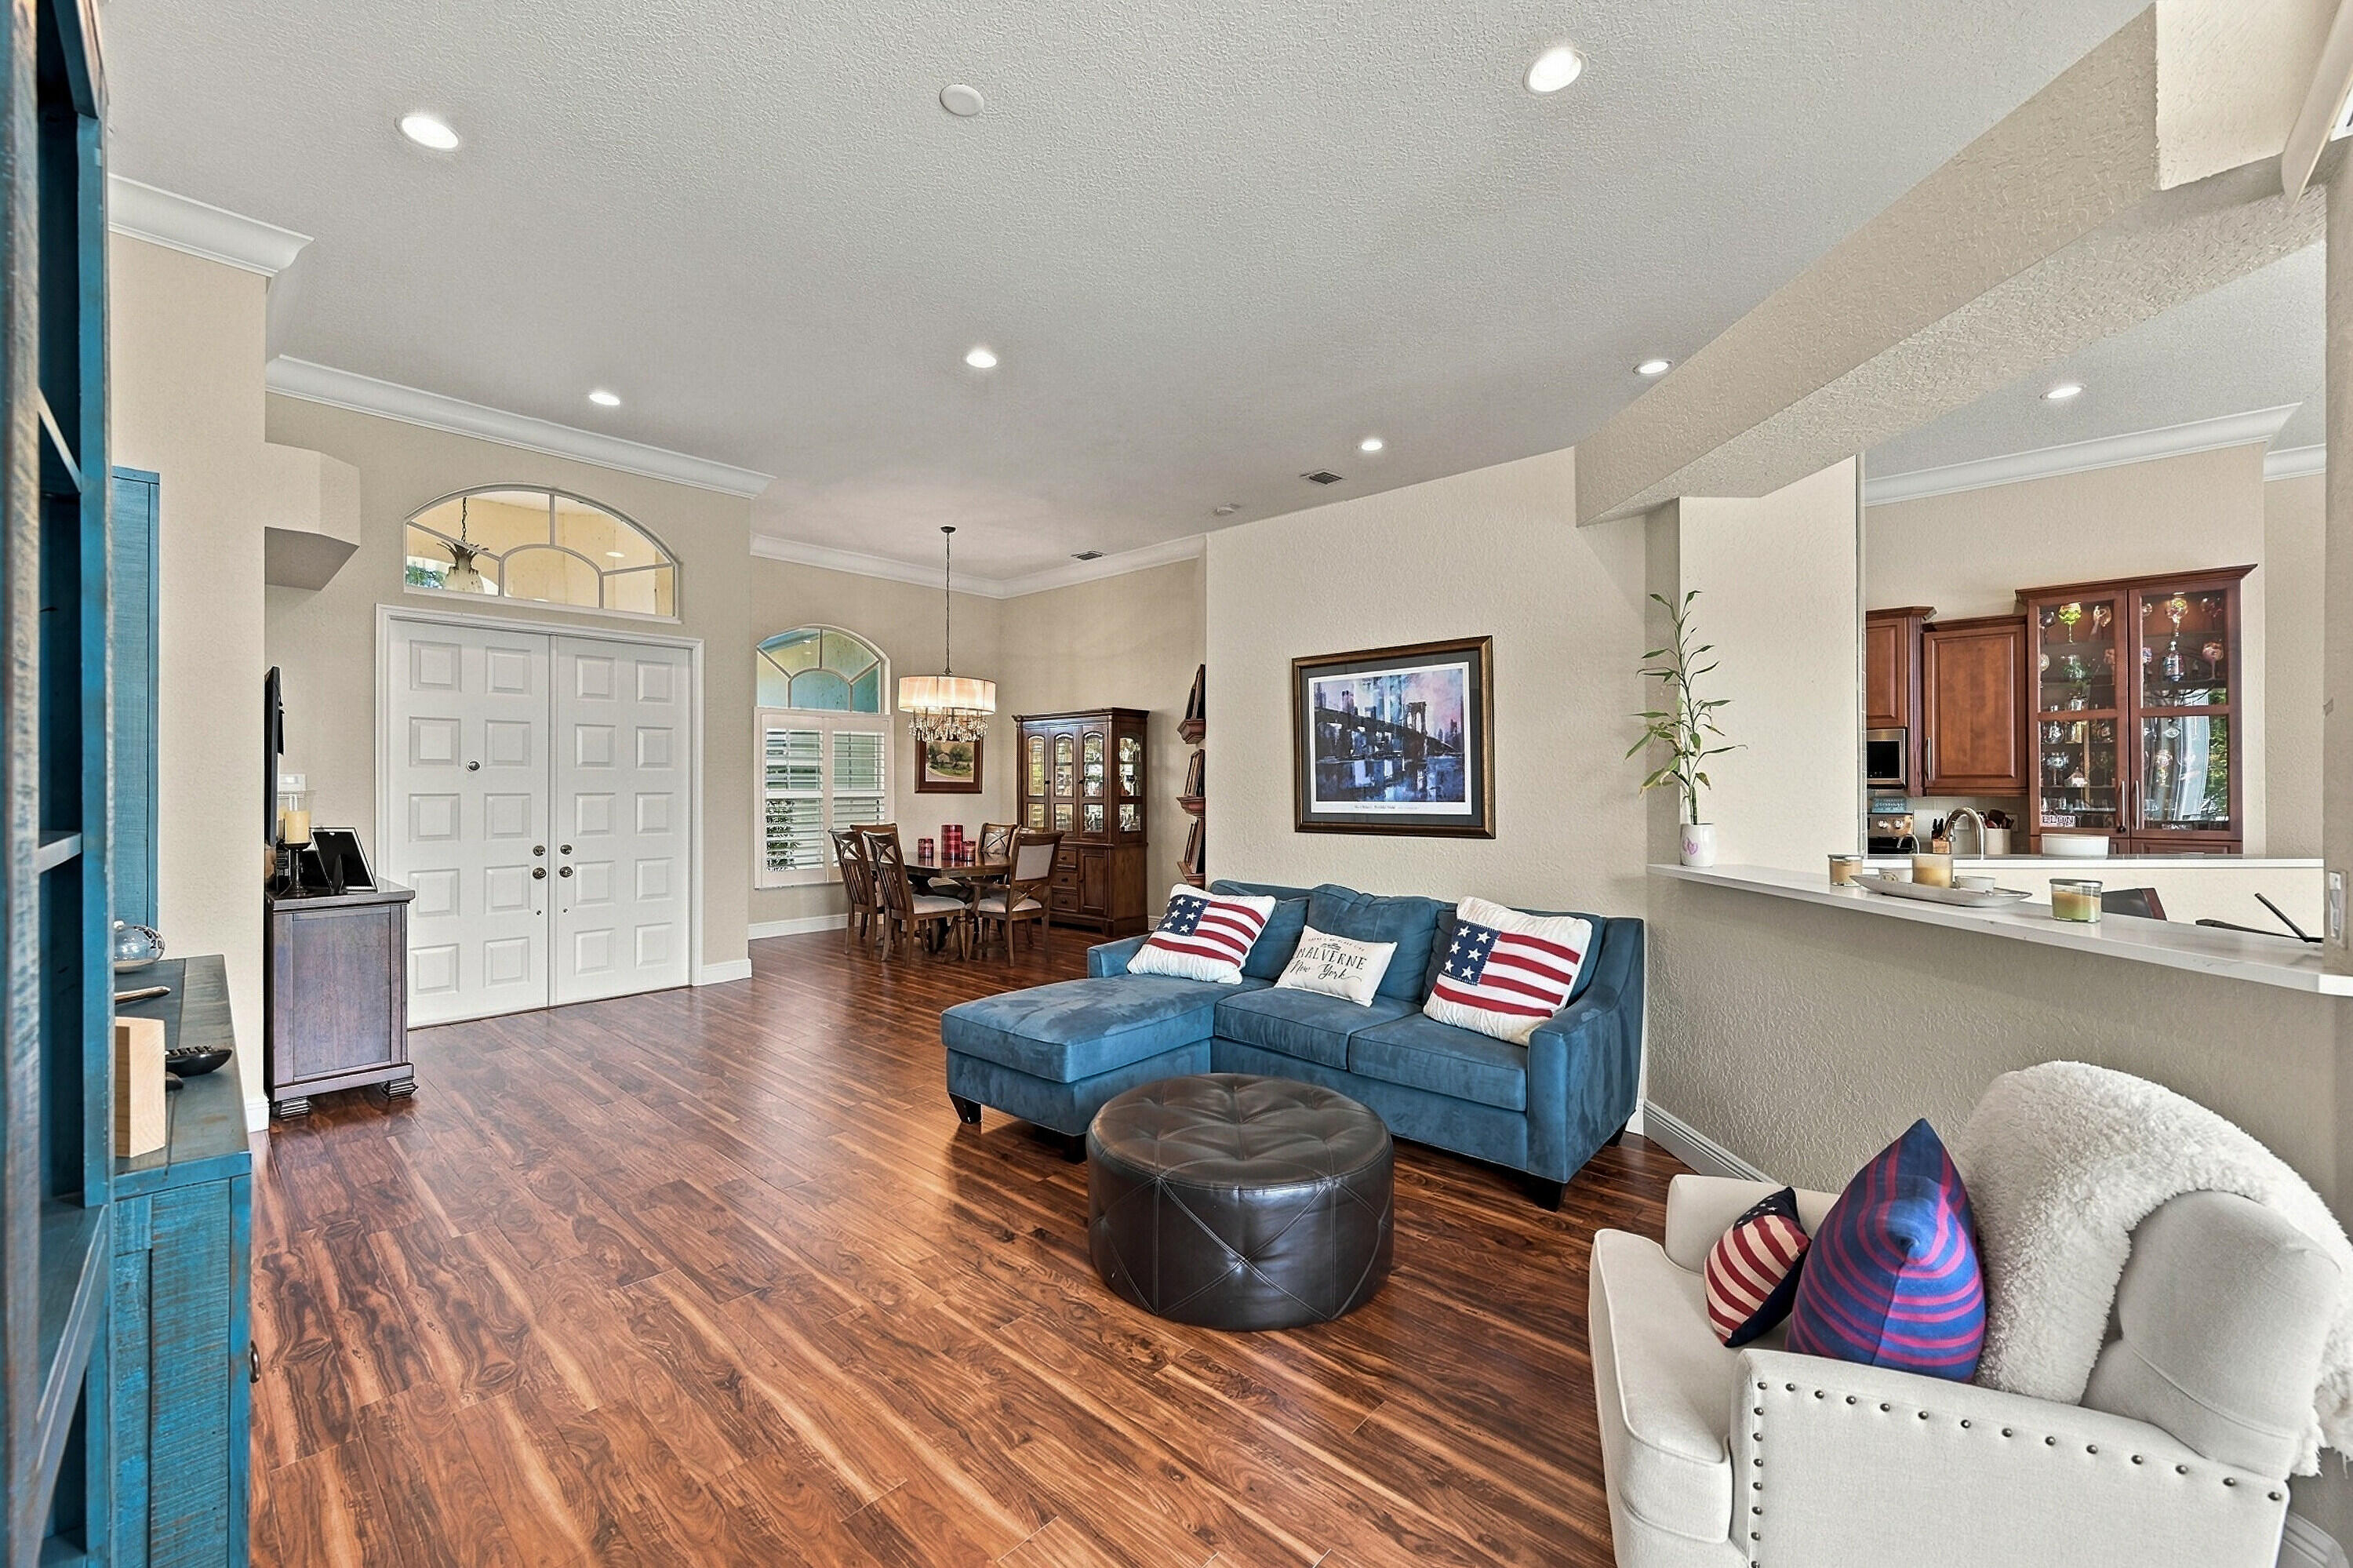
Open-plan living room with blue sectional, wood floors, and dining area beside the kitchen.
Living room with a blue sectional, dark wood flooring, and sliding doors opening to the pool area.
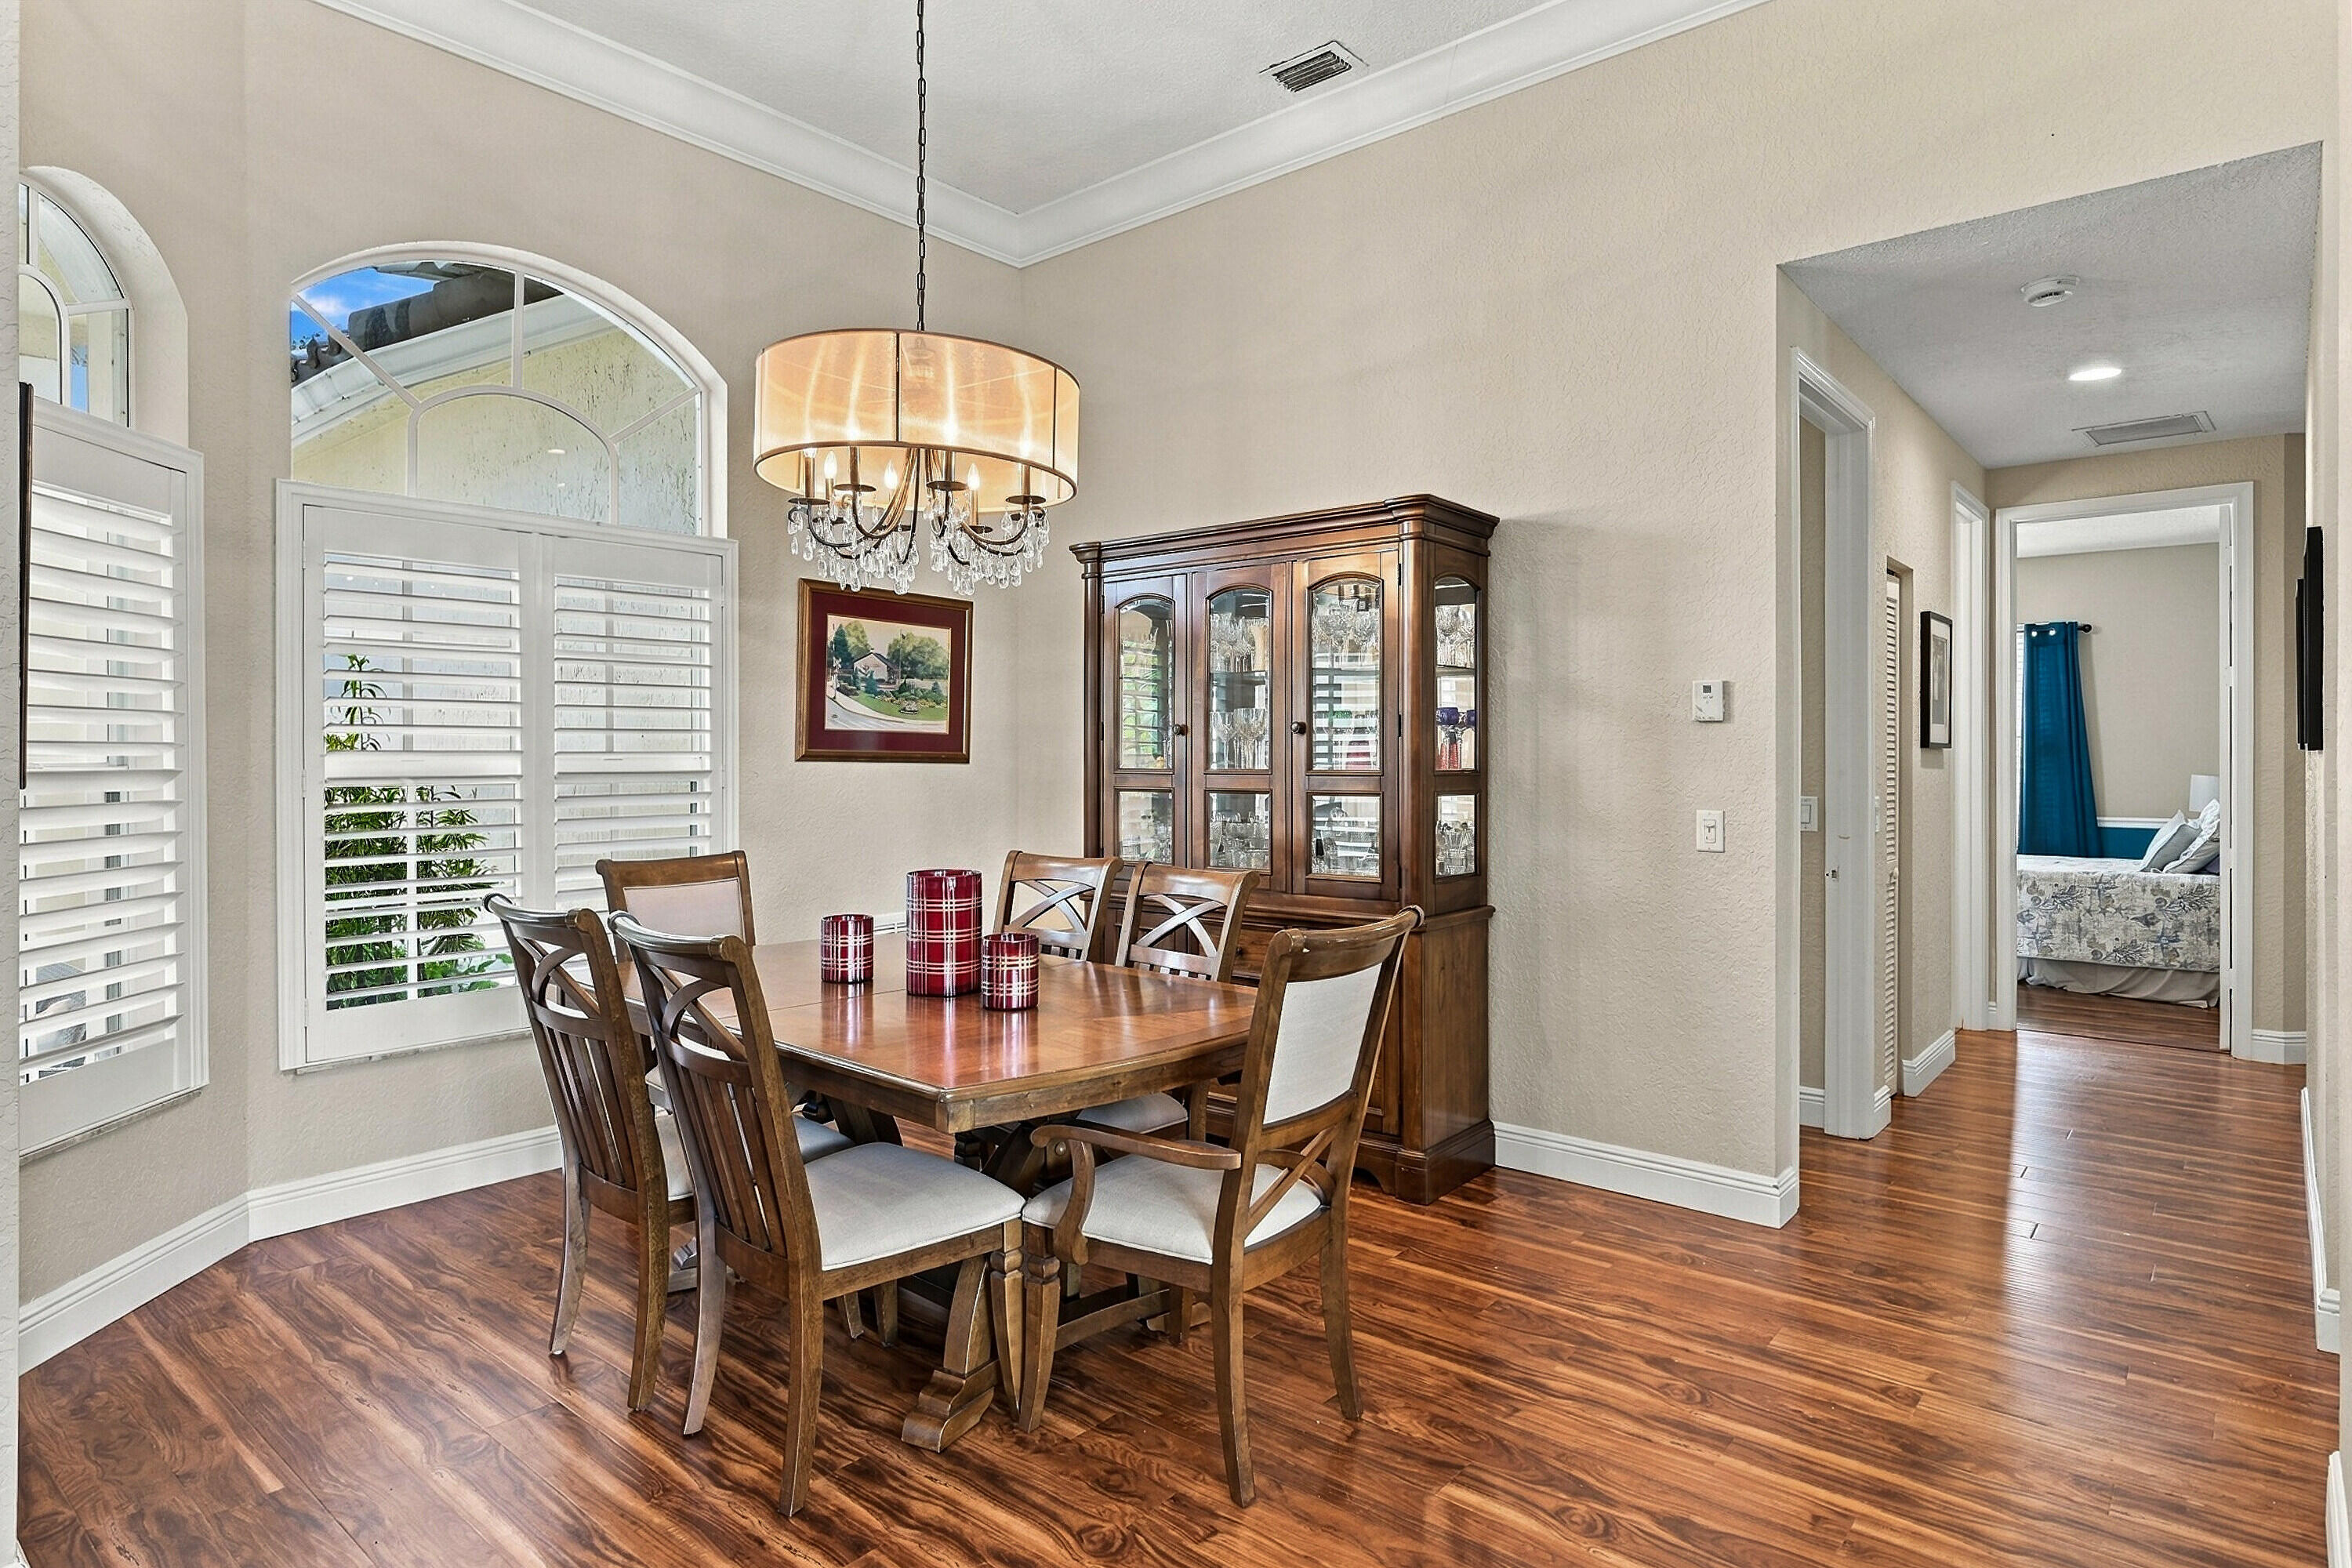
Dining room with a wooden table, china cabinet, chandelier, and shuttered arched windows.
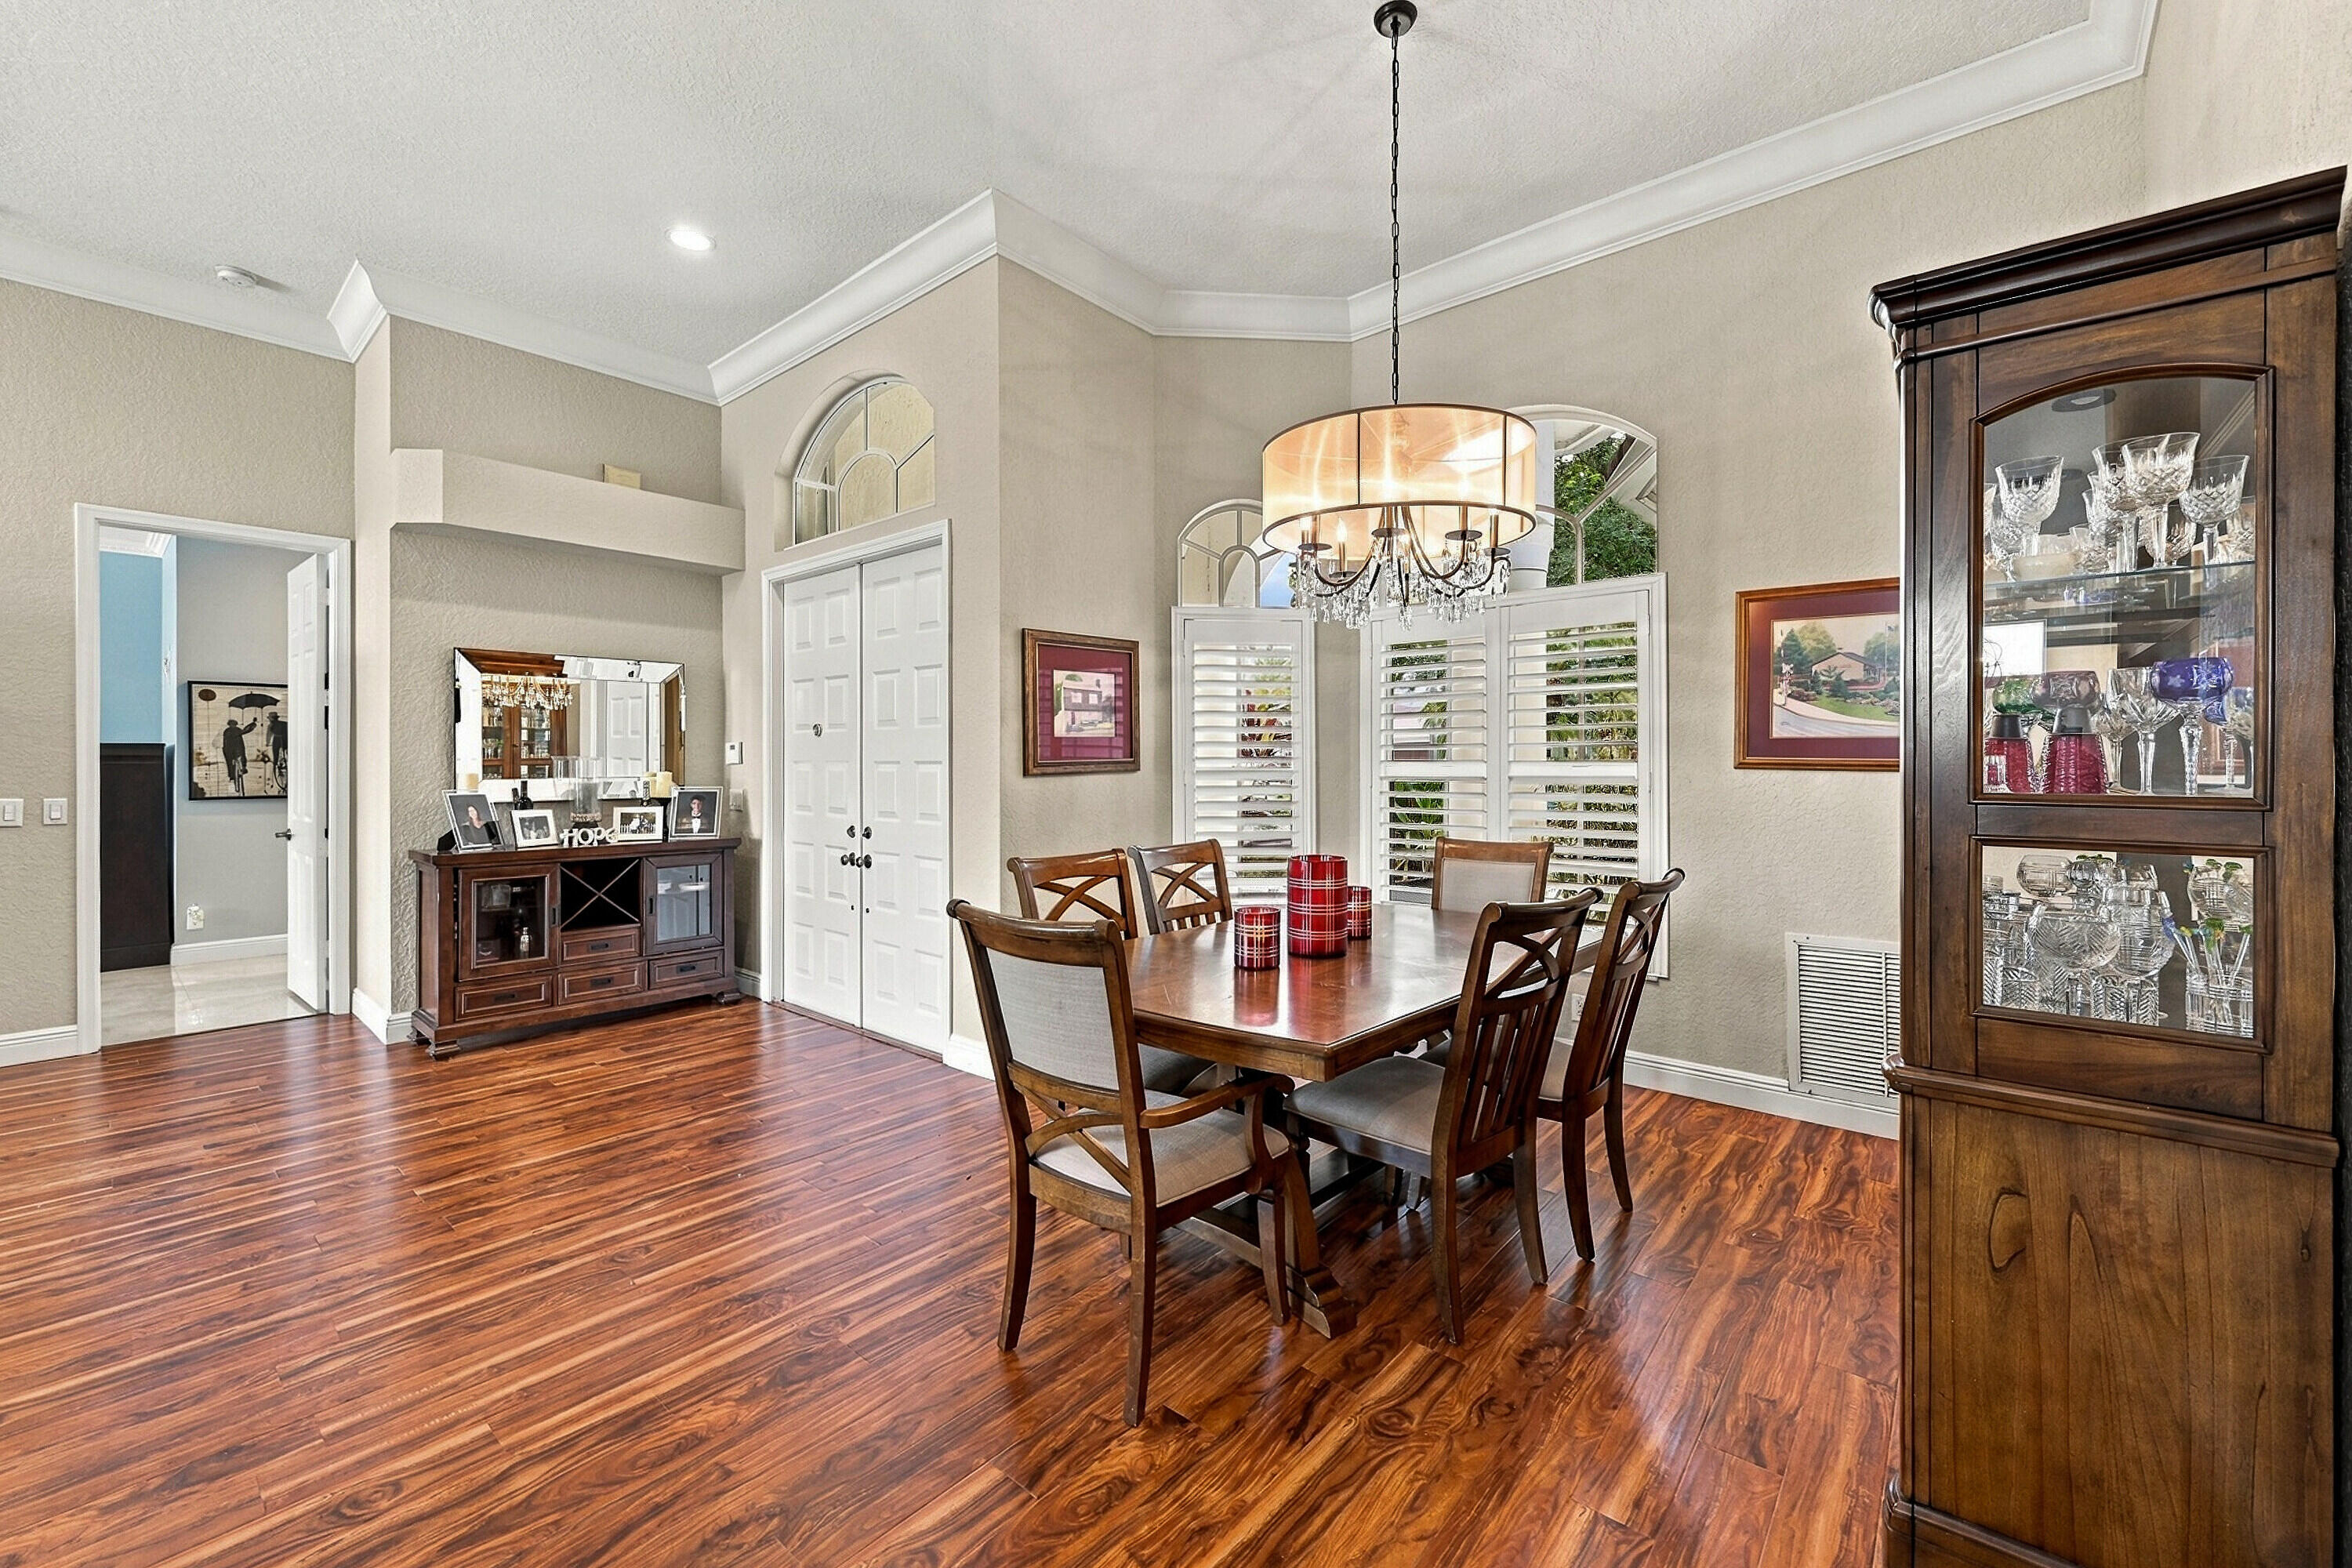
Dining room with a wood table, tall china cabinet, chandelier, and glossy hardwood floors.
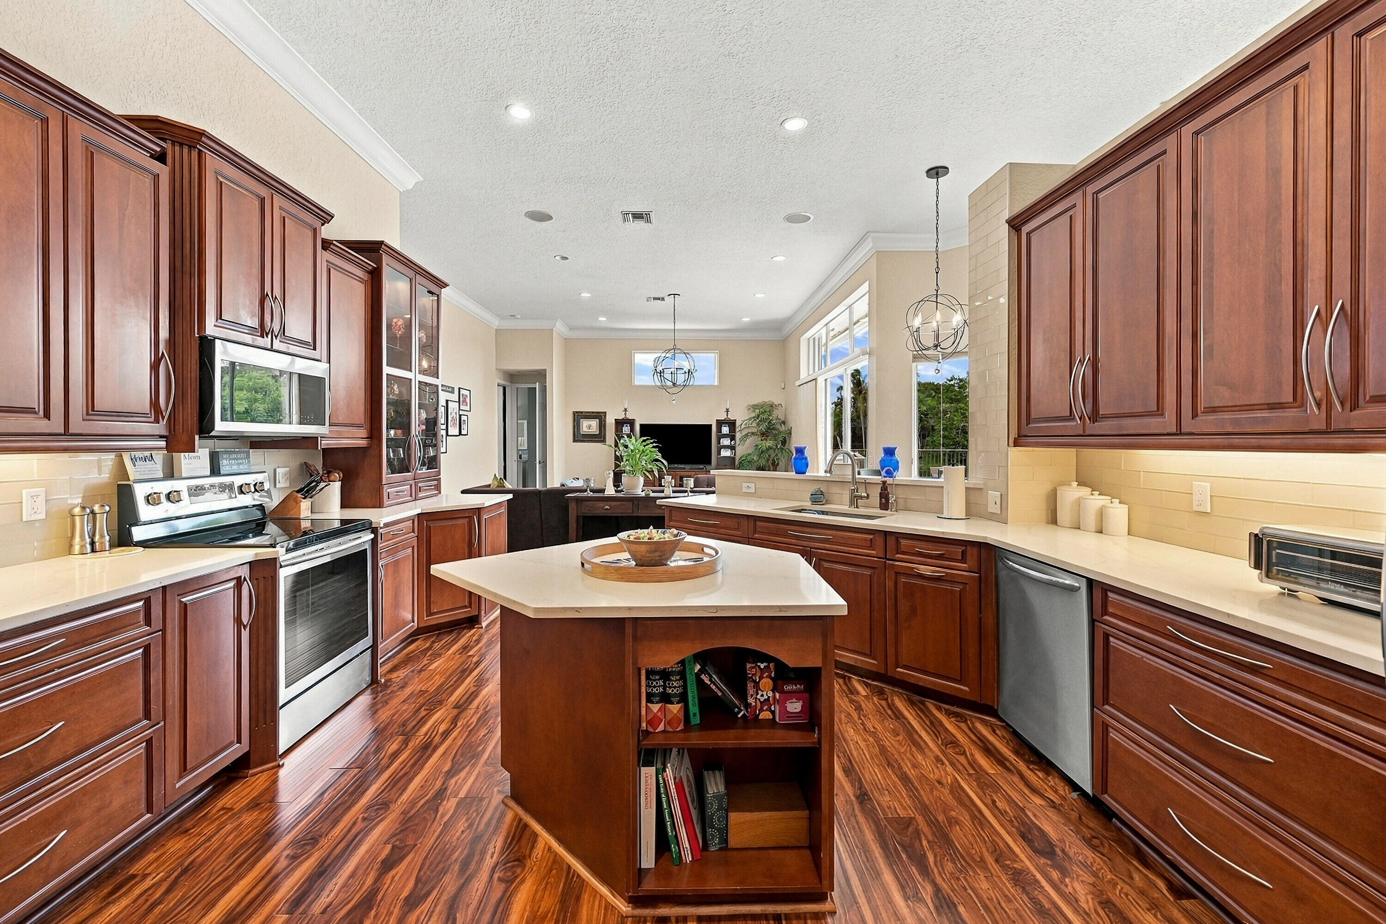
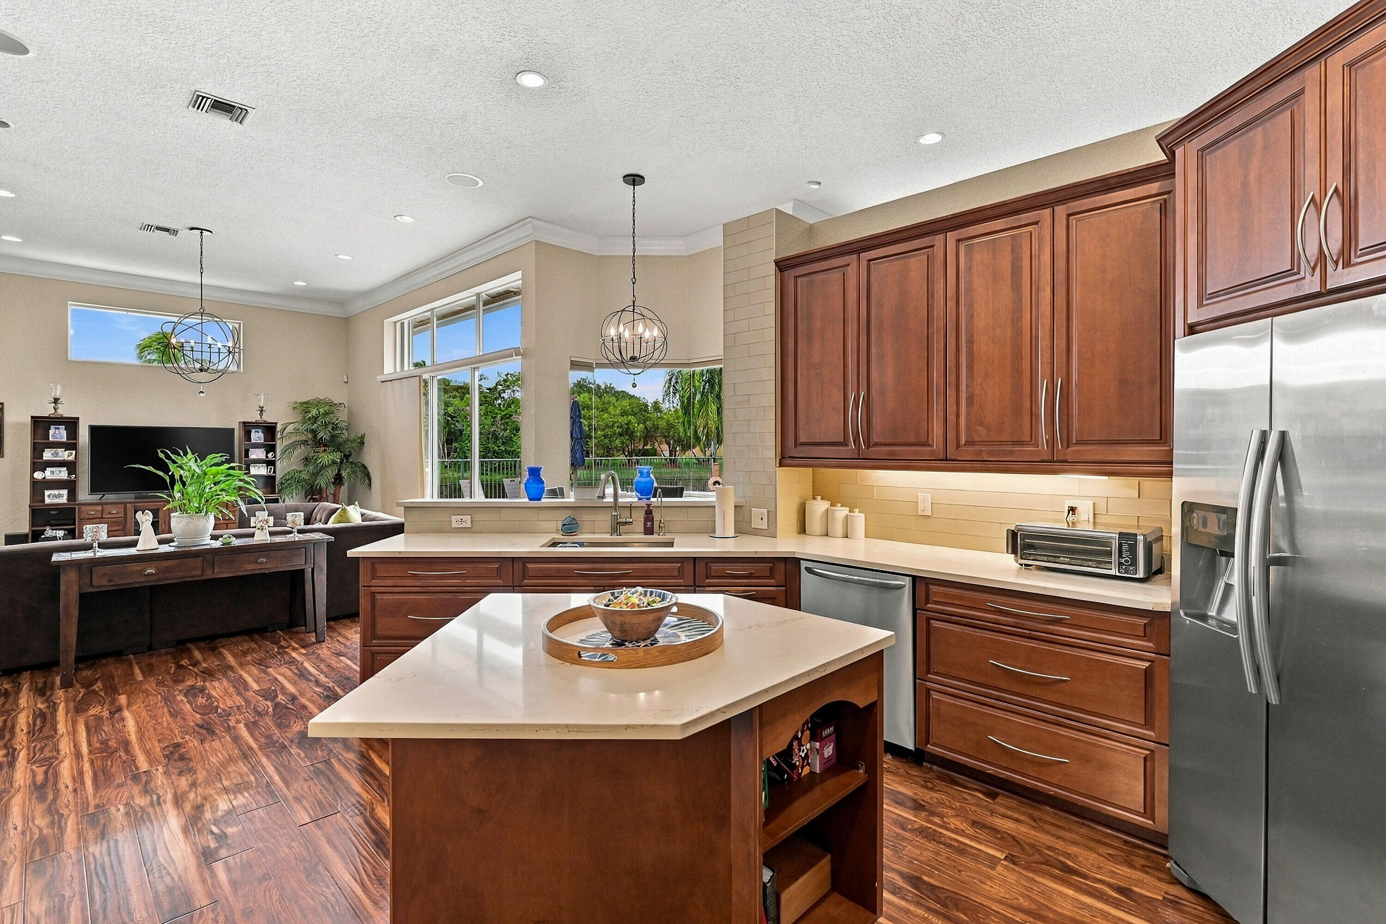
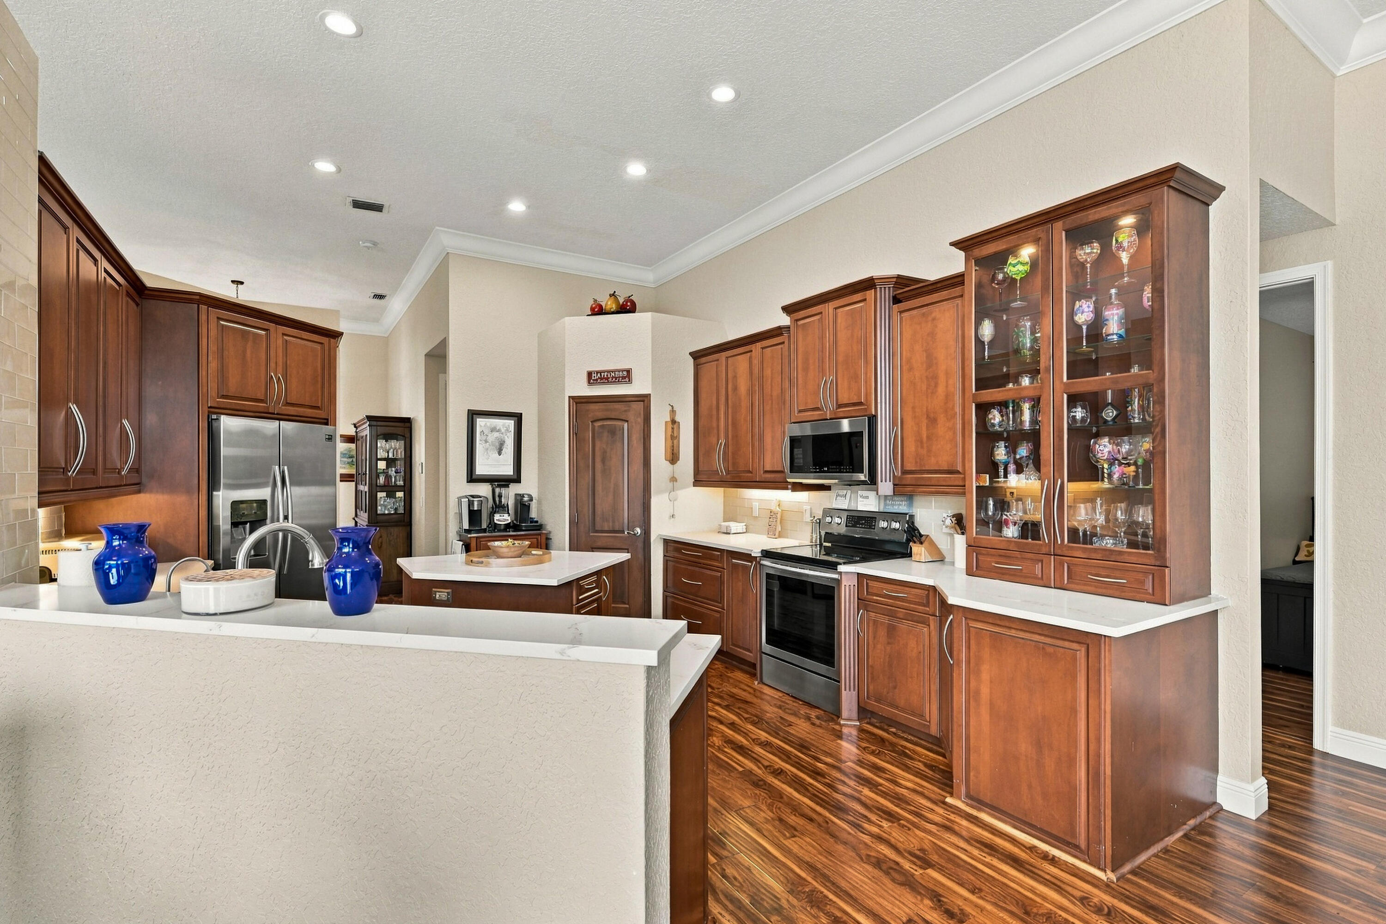
Kitchen with rich wood cabinetry, a central island, stainless appliances, and an open view to the living area.
Kitchen with a large island, rich wood cabinetry, stainless steel appliances, and an open view to the living room.
Kitchen with rich wood cabinetry, stainless appliances, white counters, and a glass-front display cabinet.
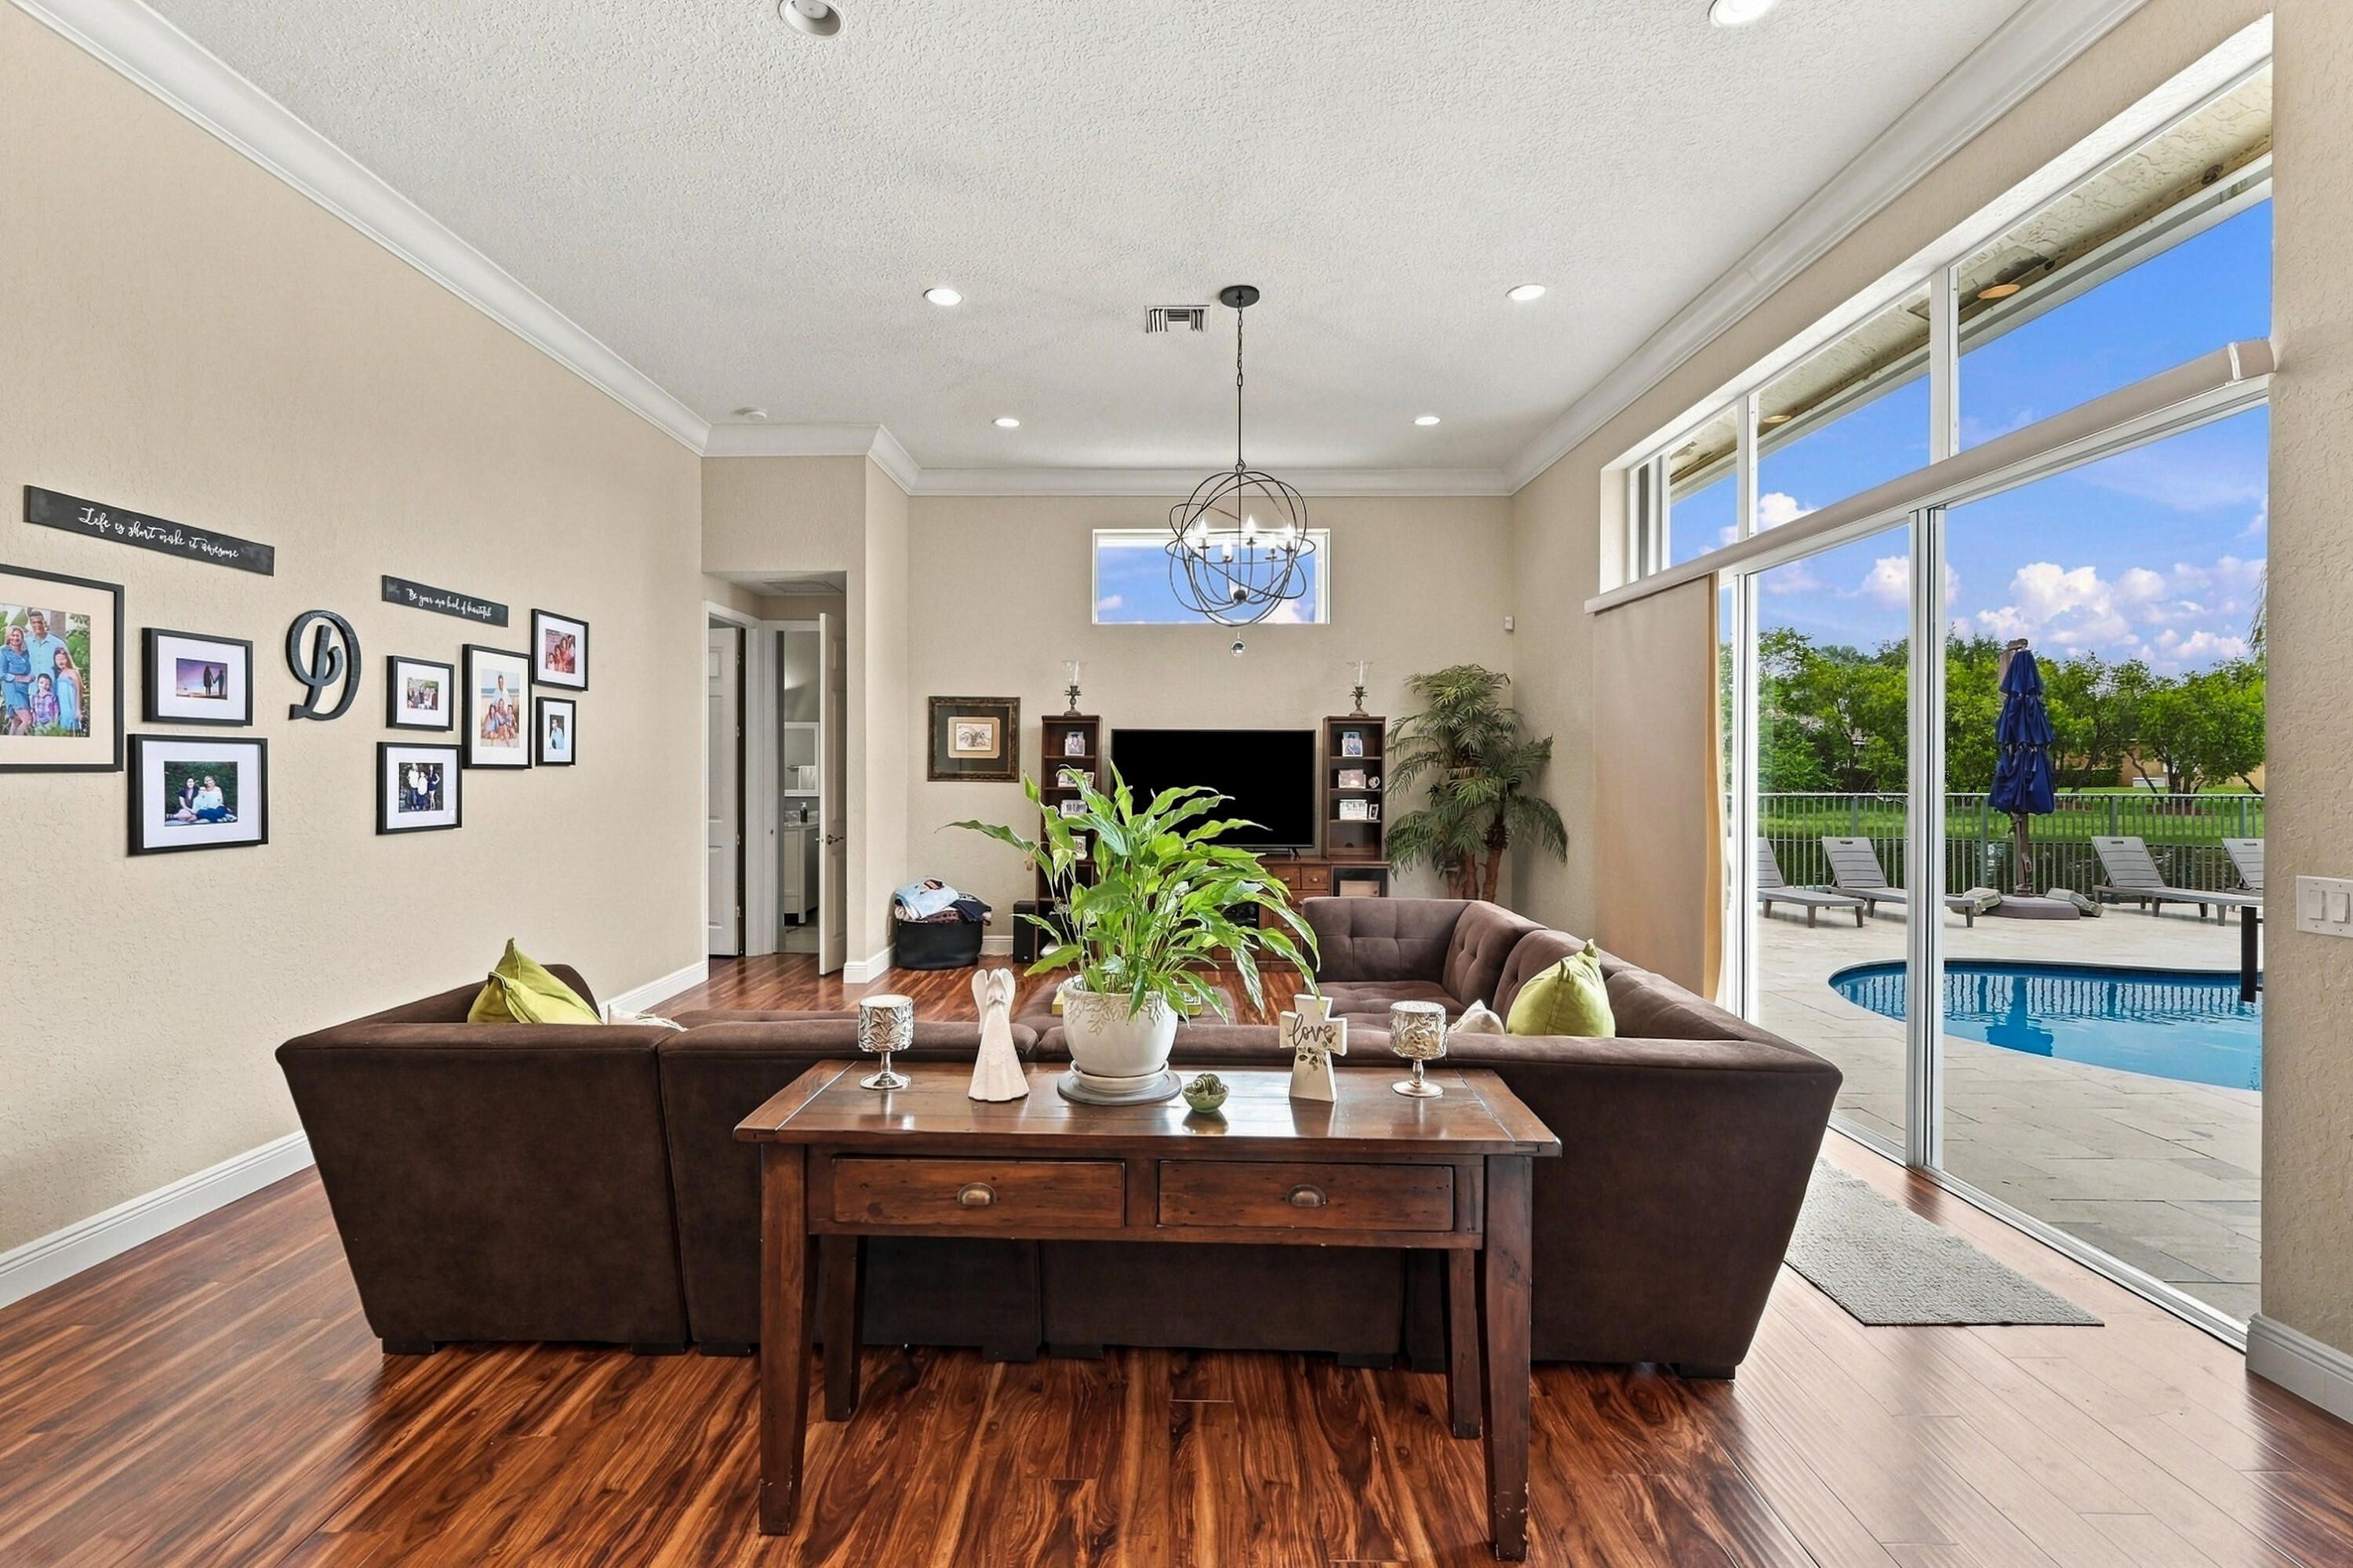
Living room with a dark sectional and wood floors opening onto a pool patio.
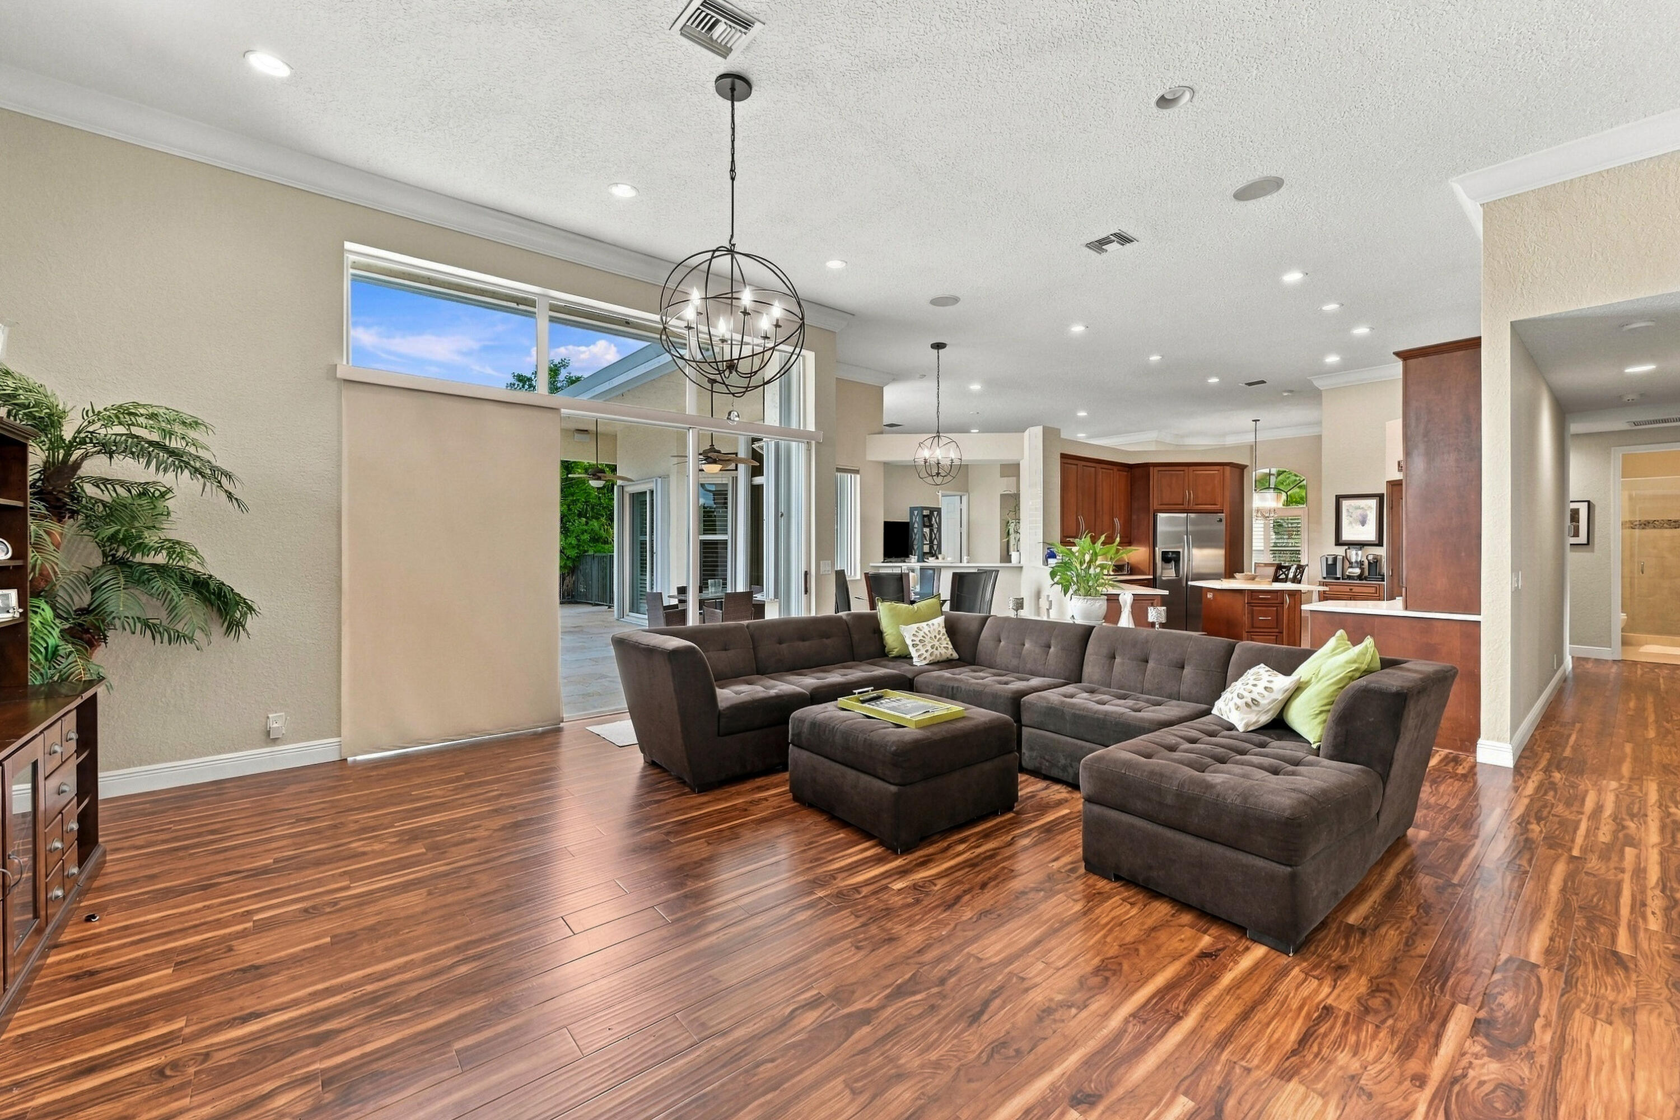
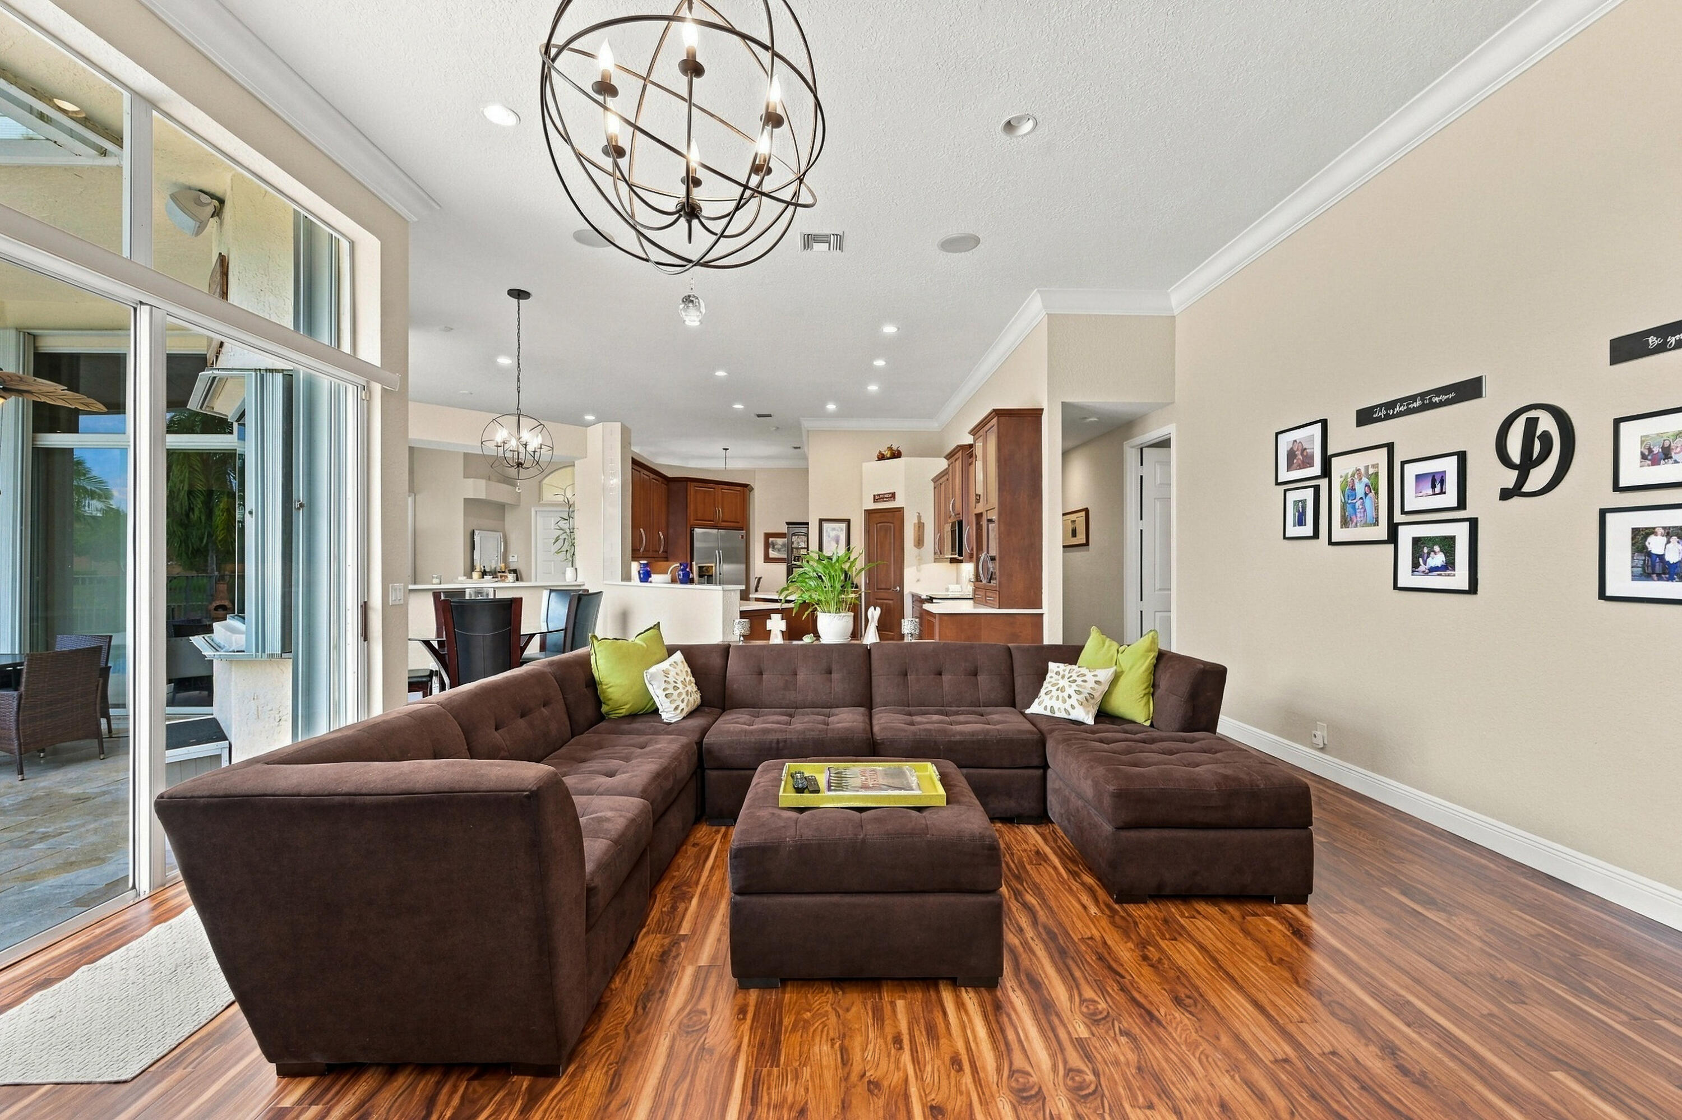
Open-plan living room with dark sectional, wood floors, and kitchen beyond.
Living room with a large brown sectional, wood floors, and sliding glass doors beside the open kitchen.
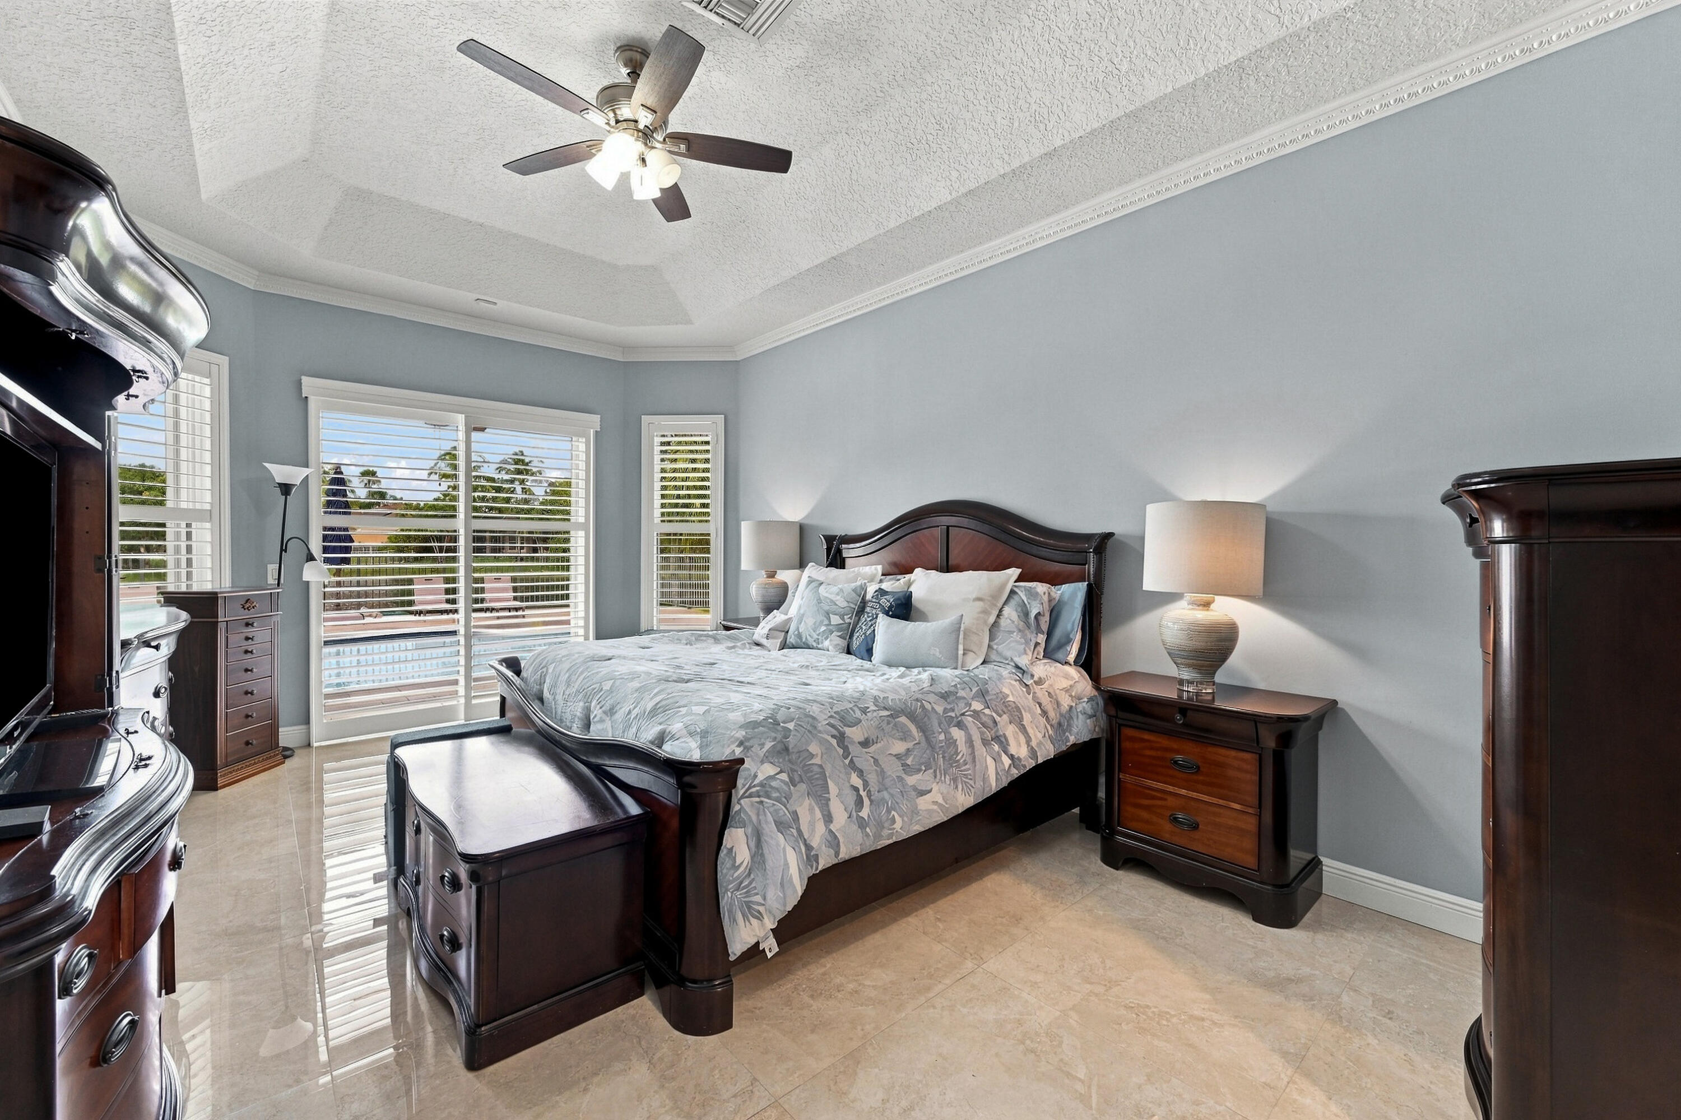
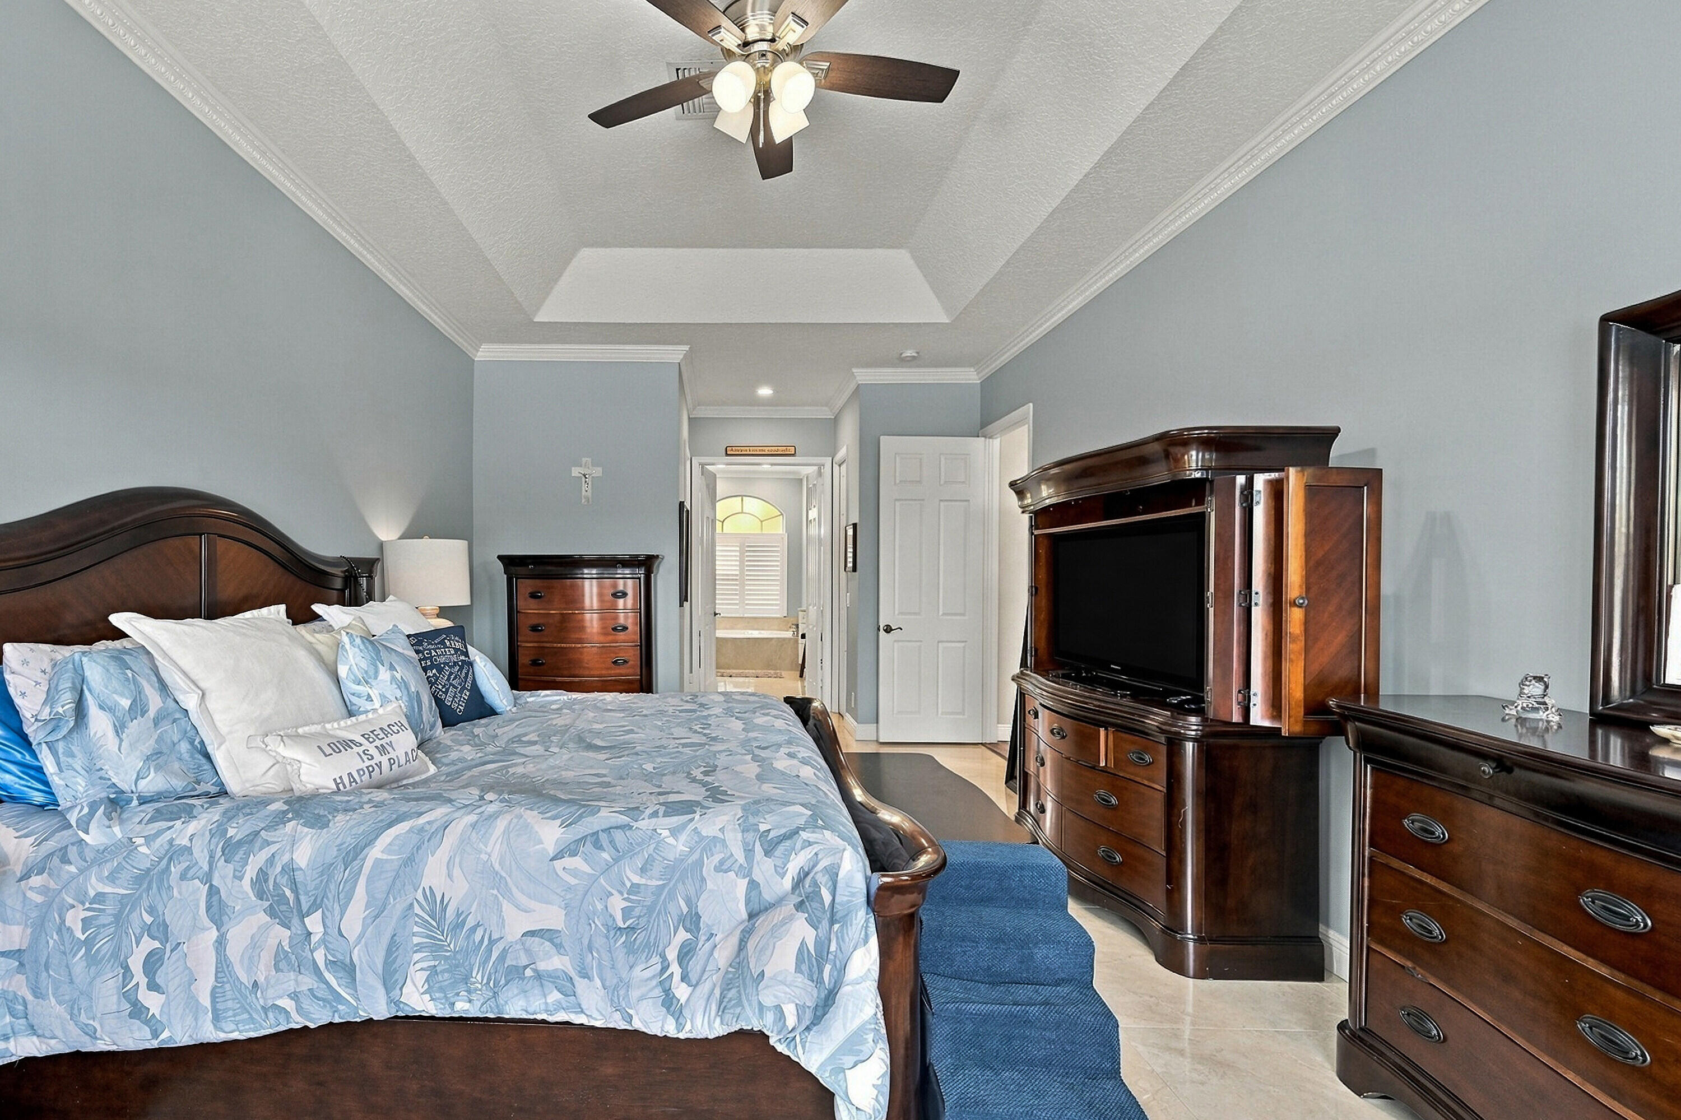
Furnished bedroom with a dark wood bed, tray ceiling, and windows overlooking a pool.
Primary bedroom with a large bed, dark wood entertainment cabinet, and bright windows with plantation shutters.
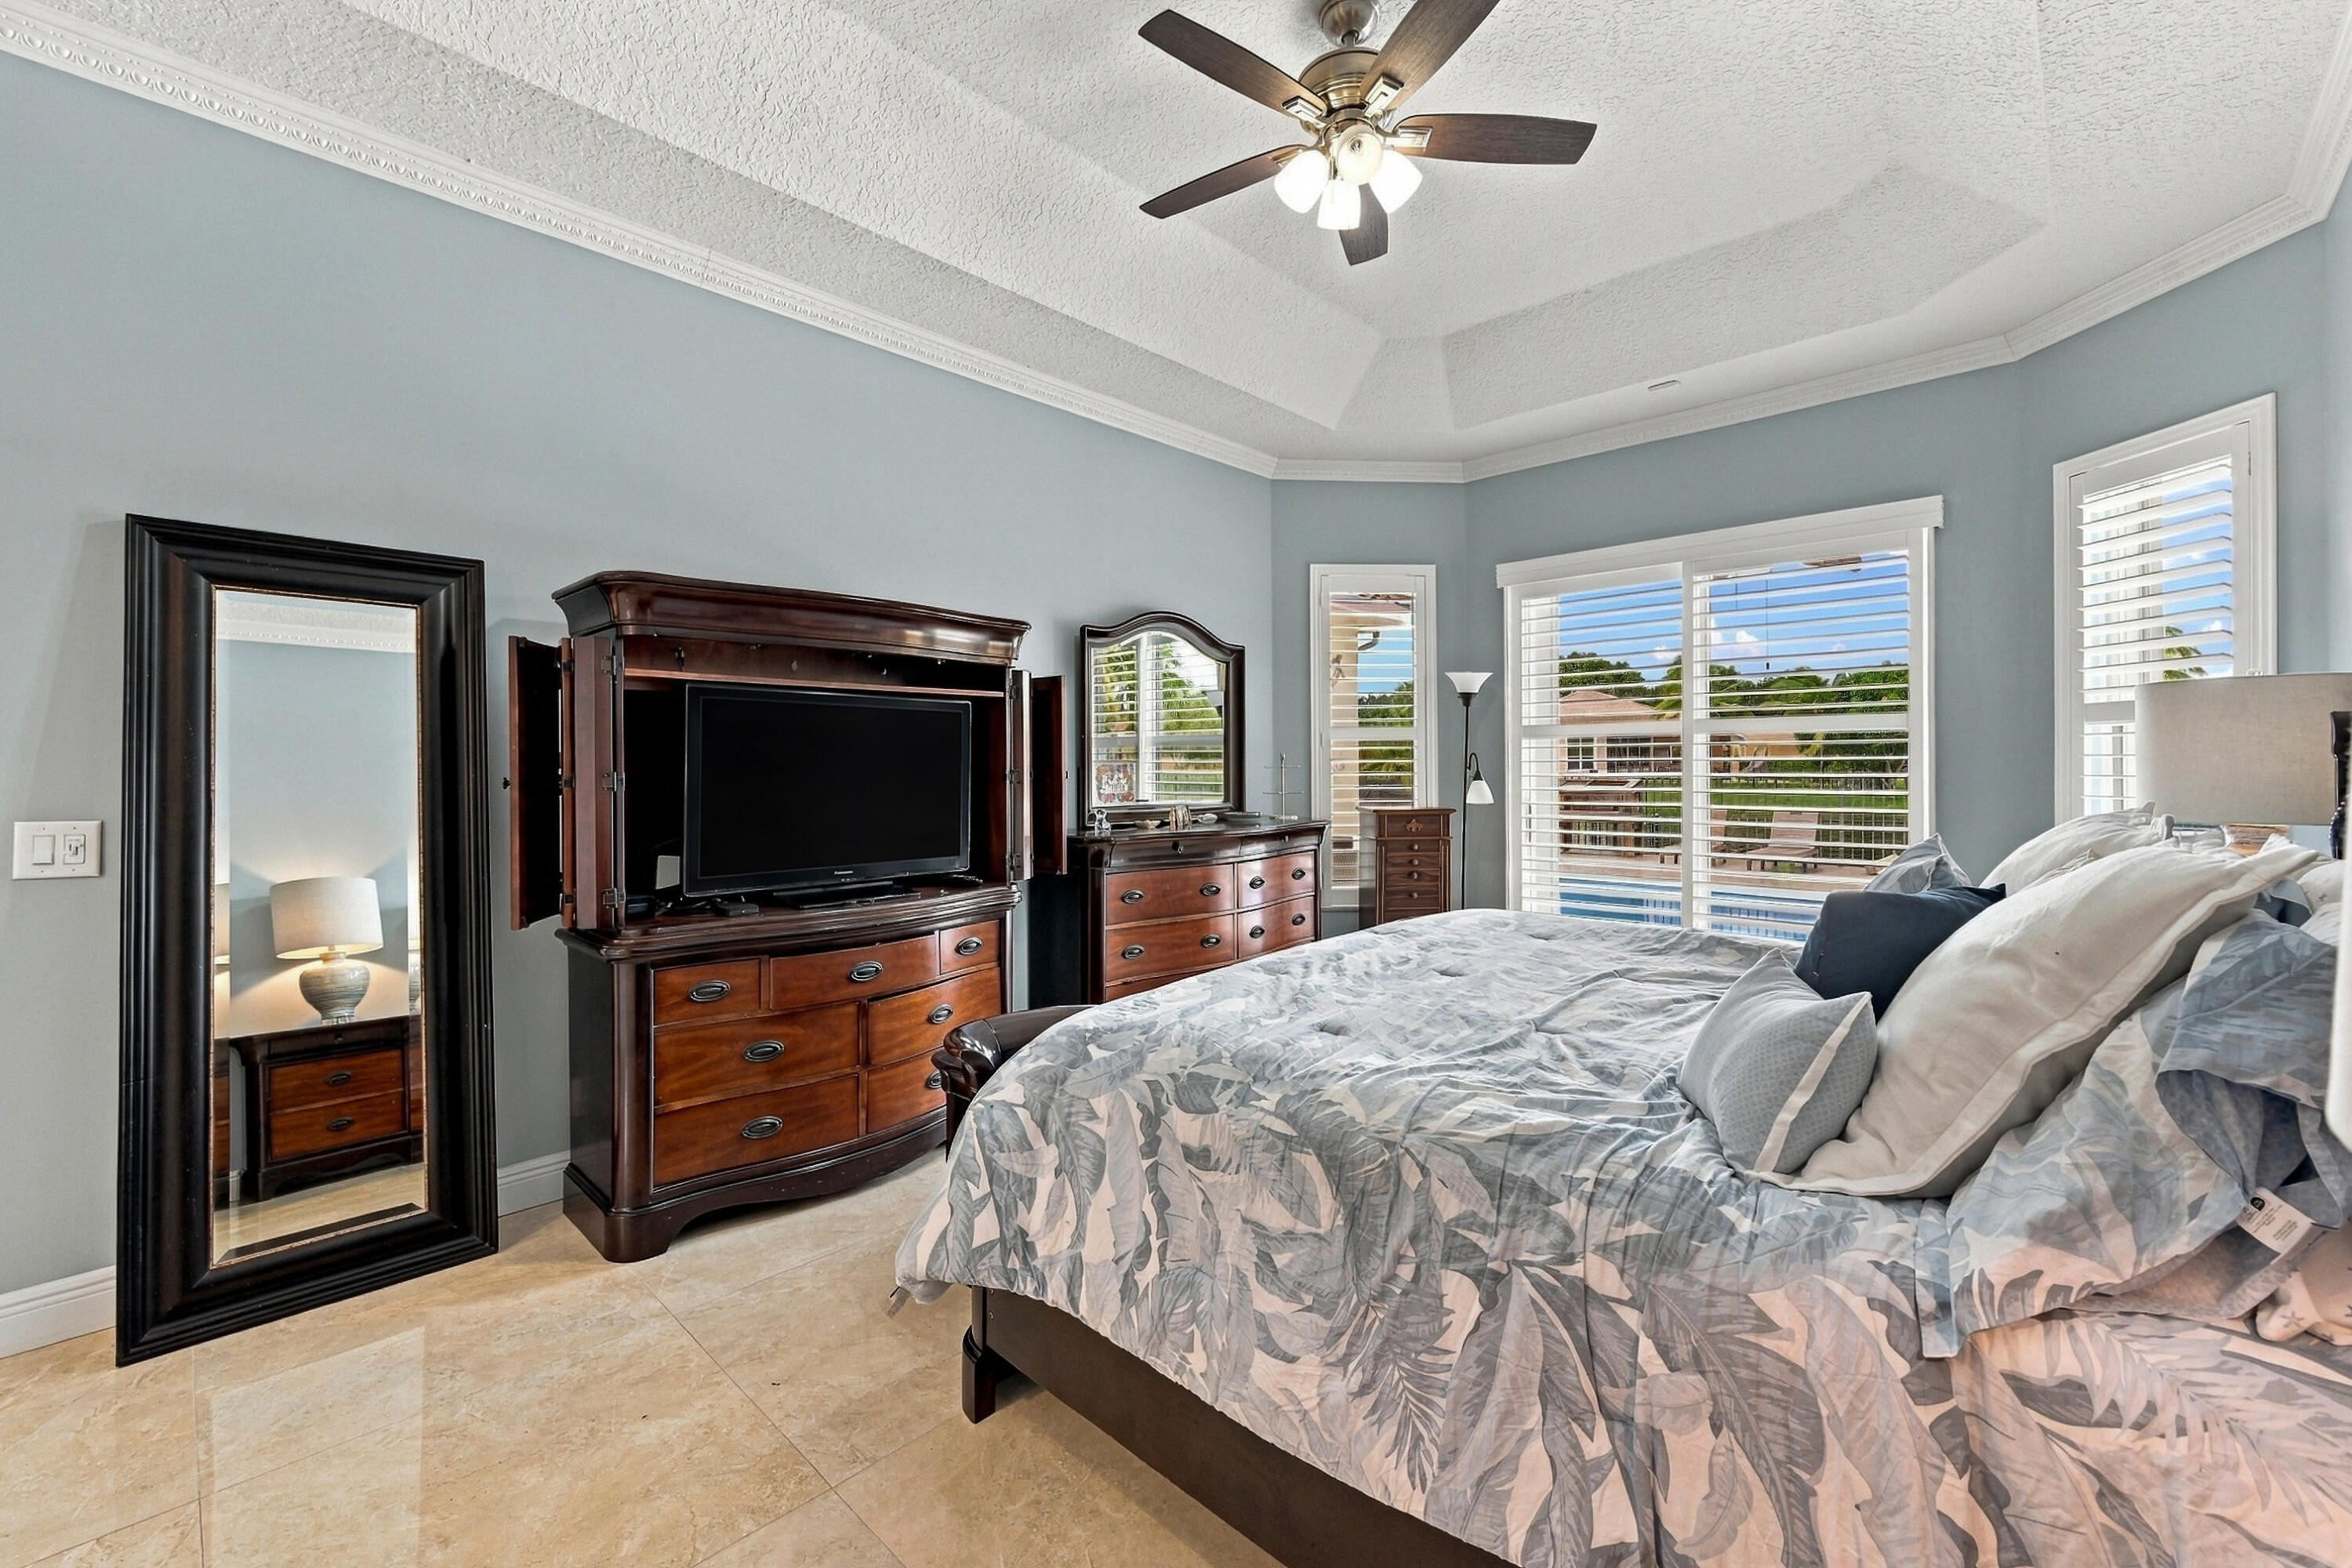
Furnished bedroom with blue patterned bedding, dark wood furniture, and a tray ceiling with ceiling fan.
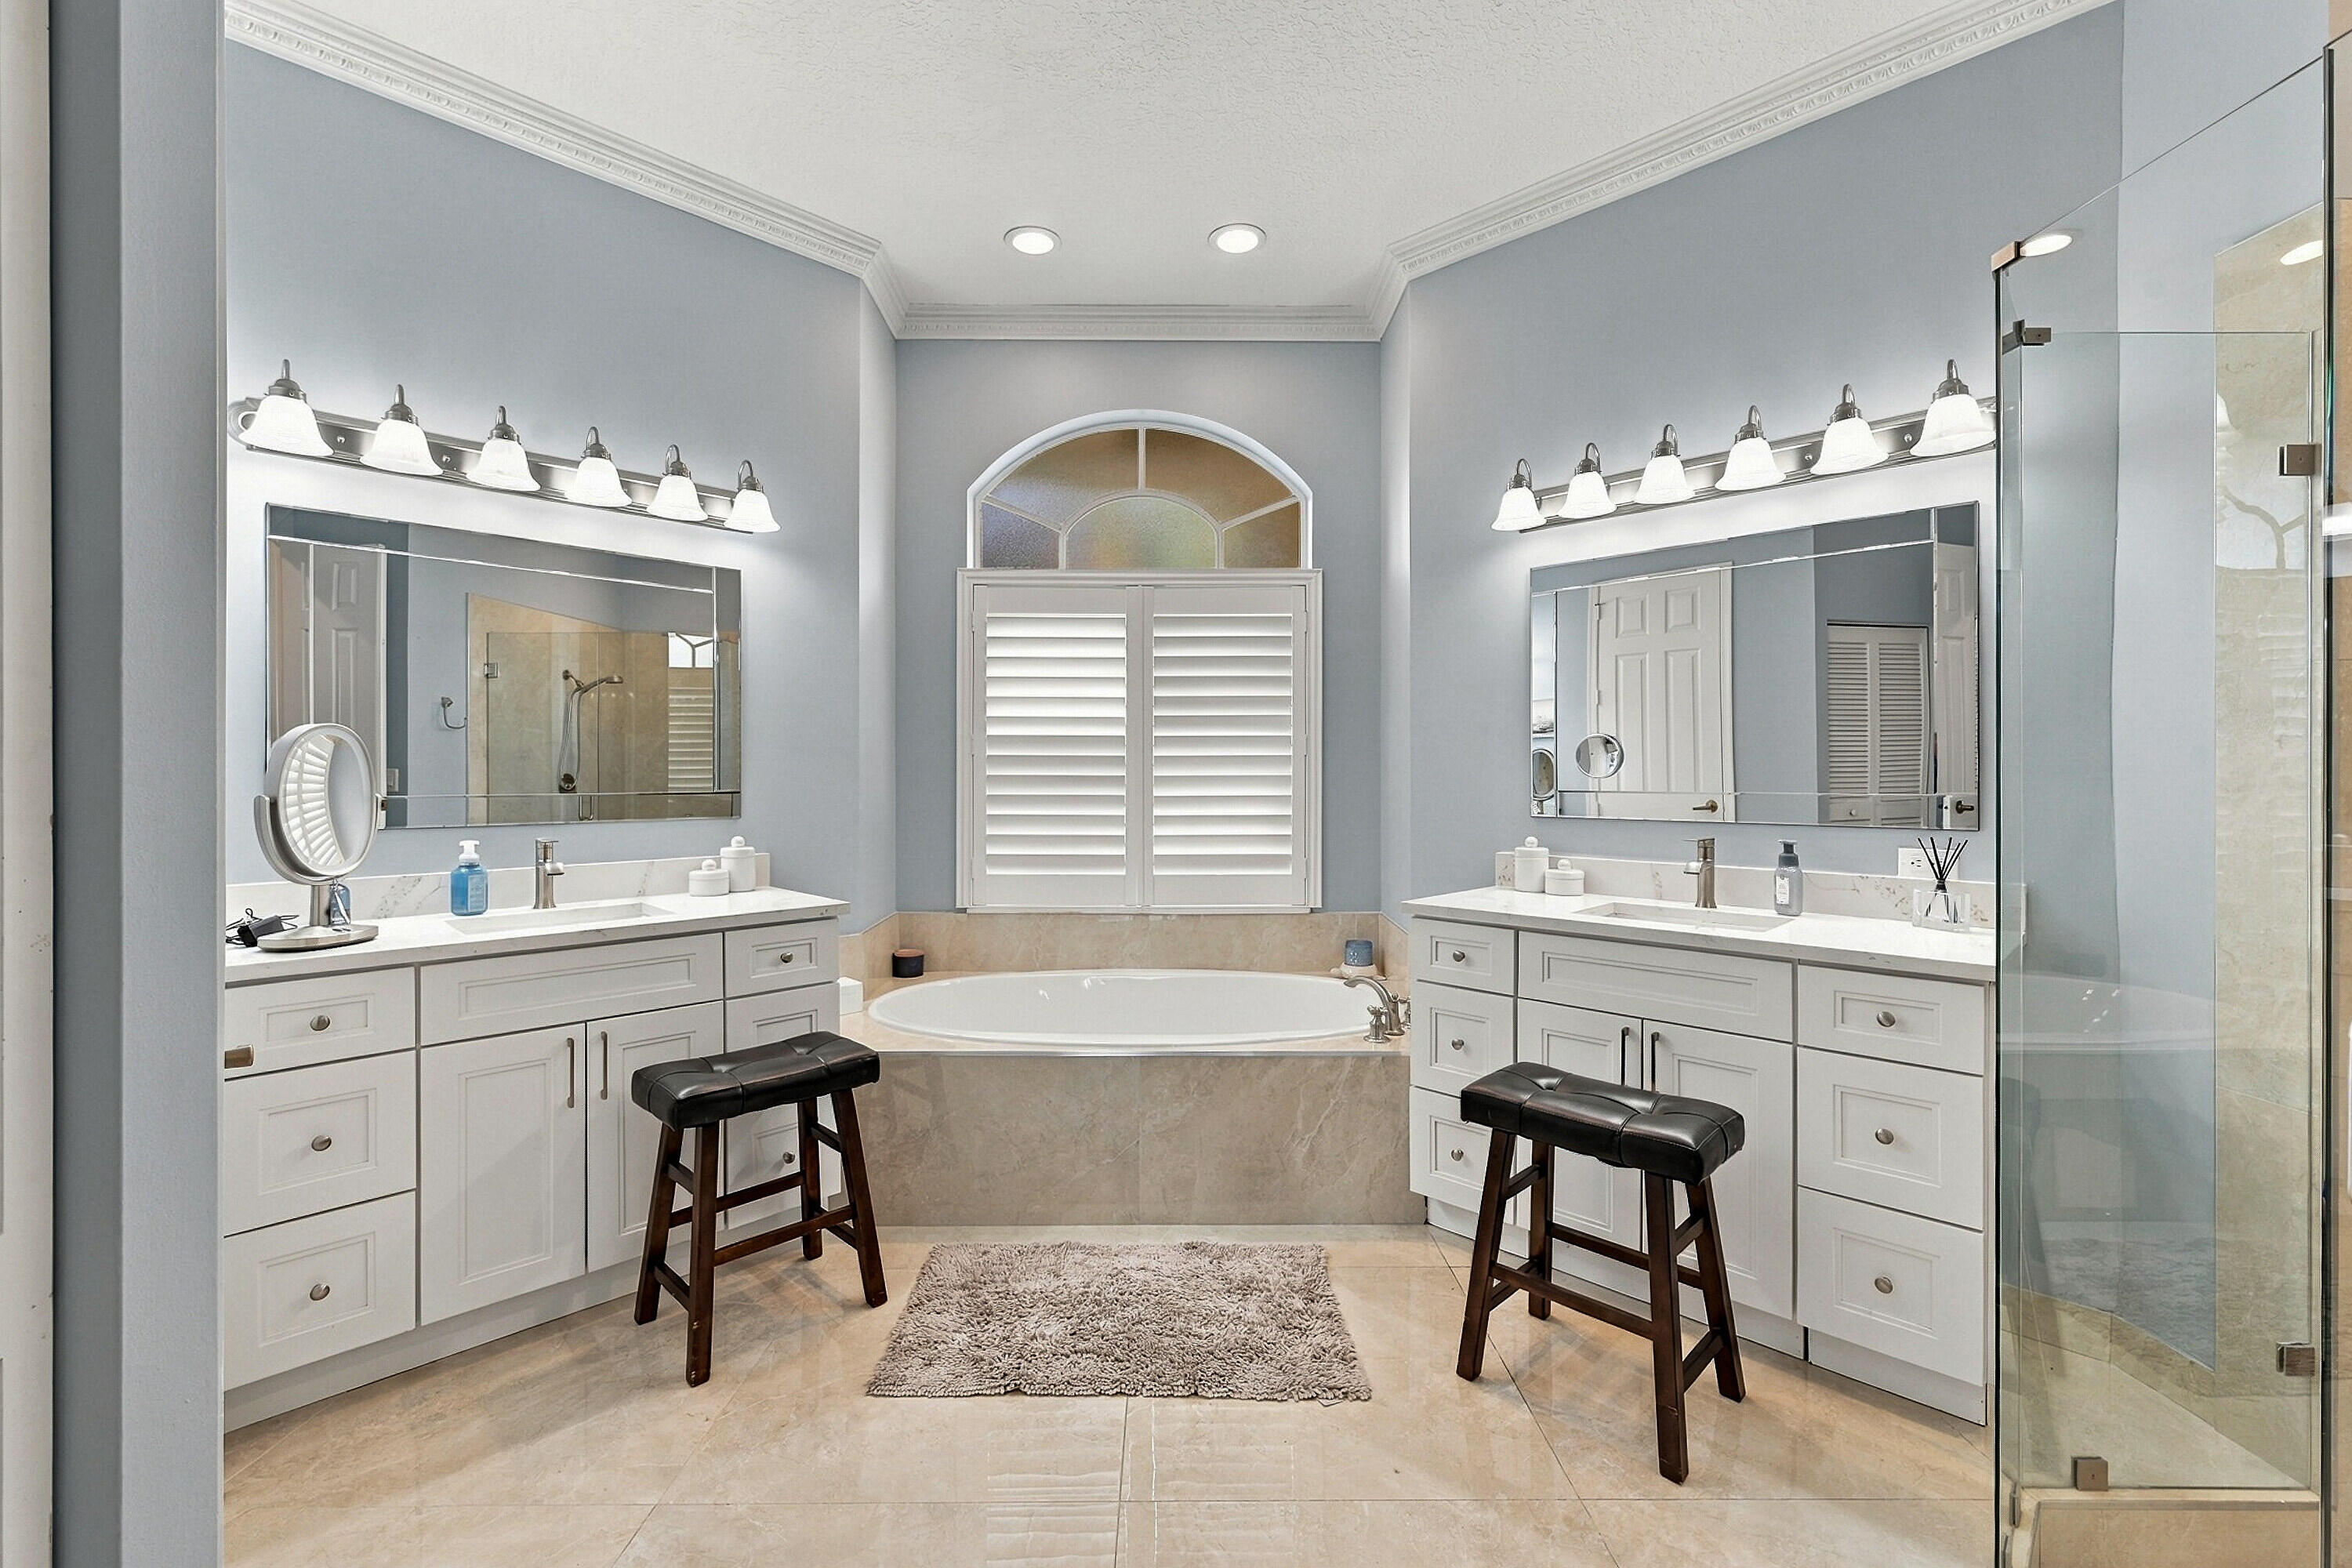
Primary bathroom with dual vanities, a corner soaking tub, and a glass-enclosed shower.
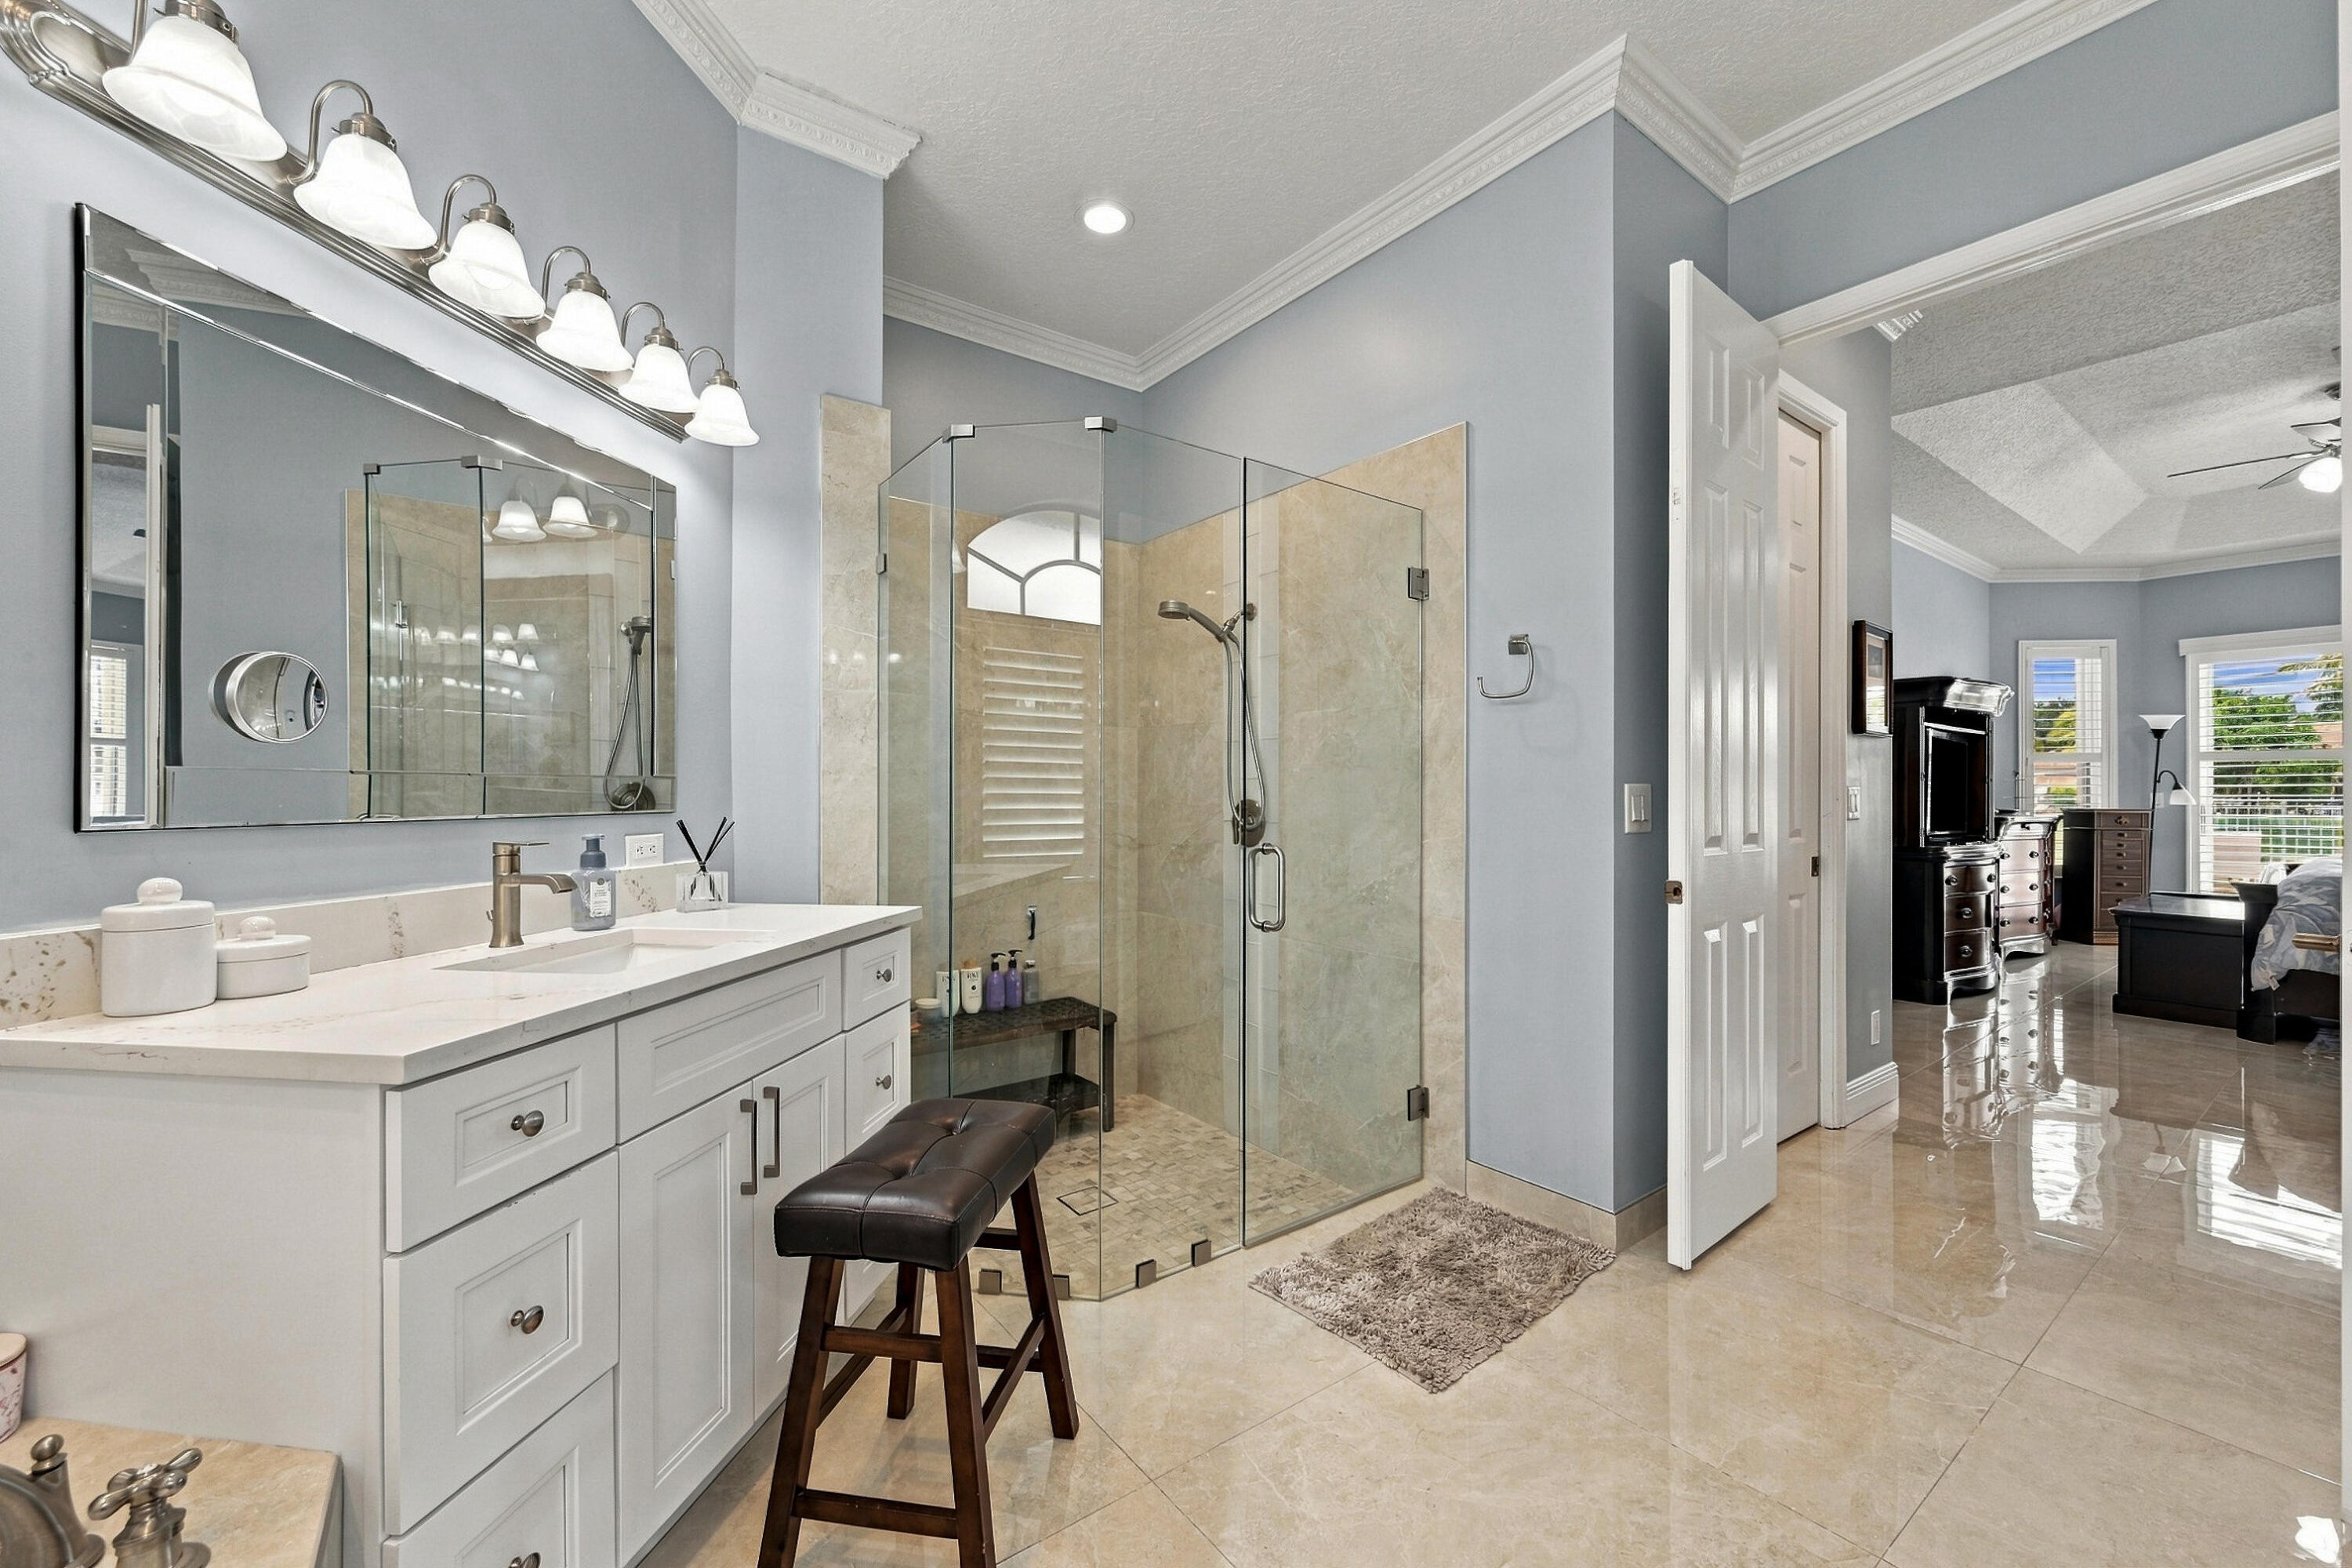
Bathroom with a double vanity and glass-enclosed shower, opening onto a bedroom.
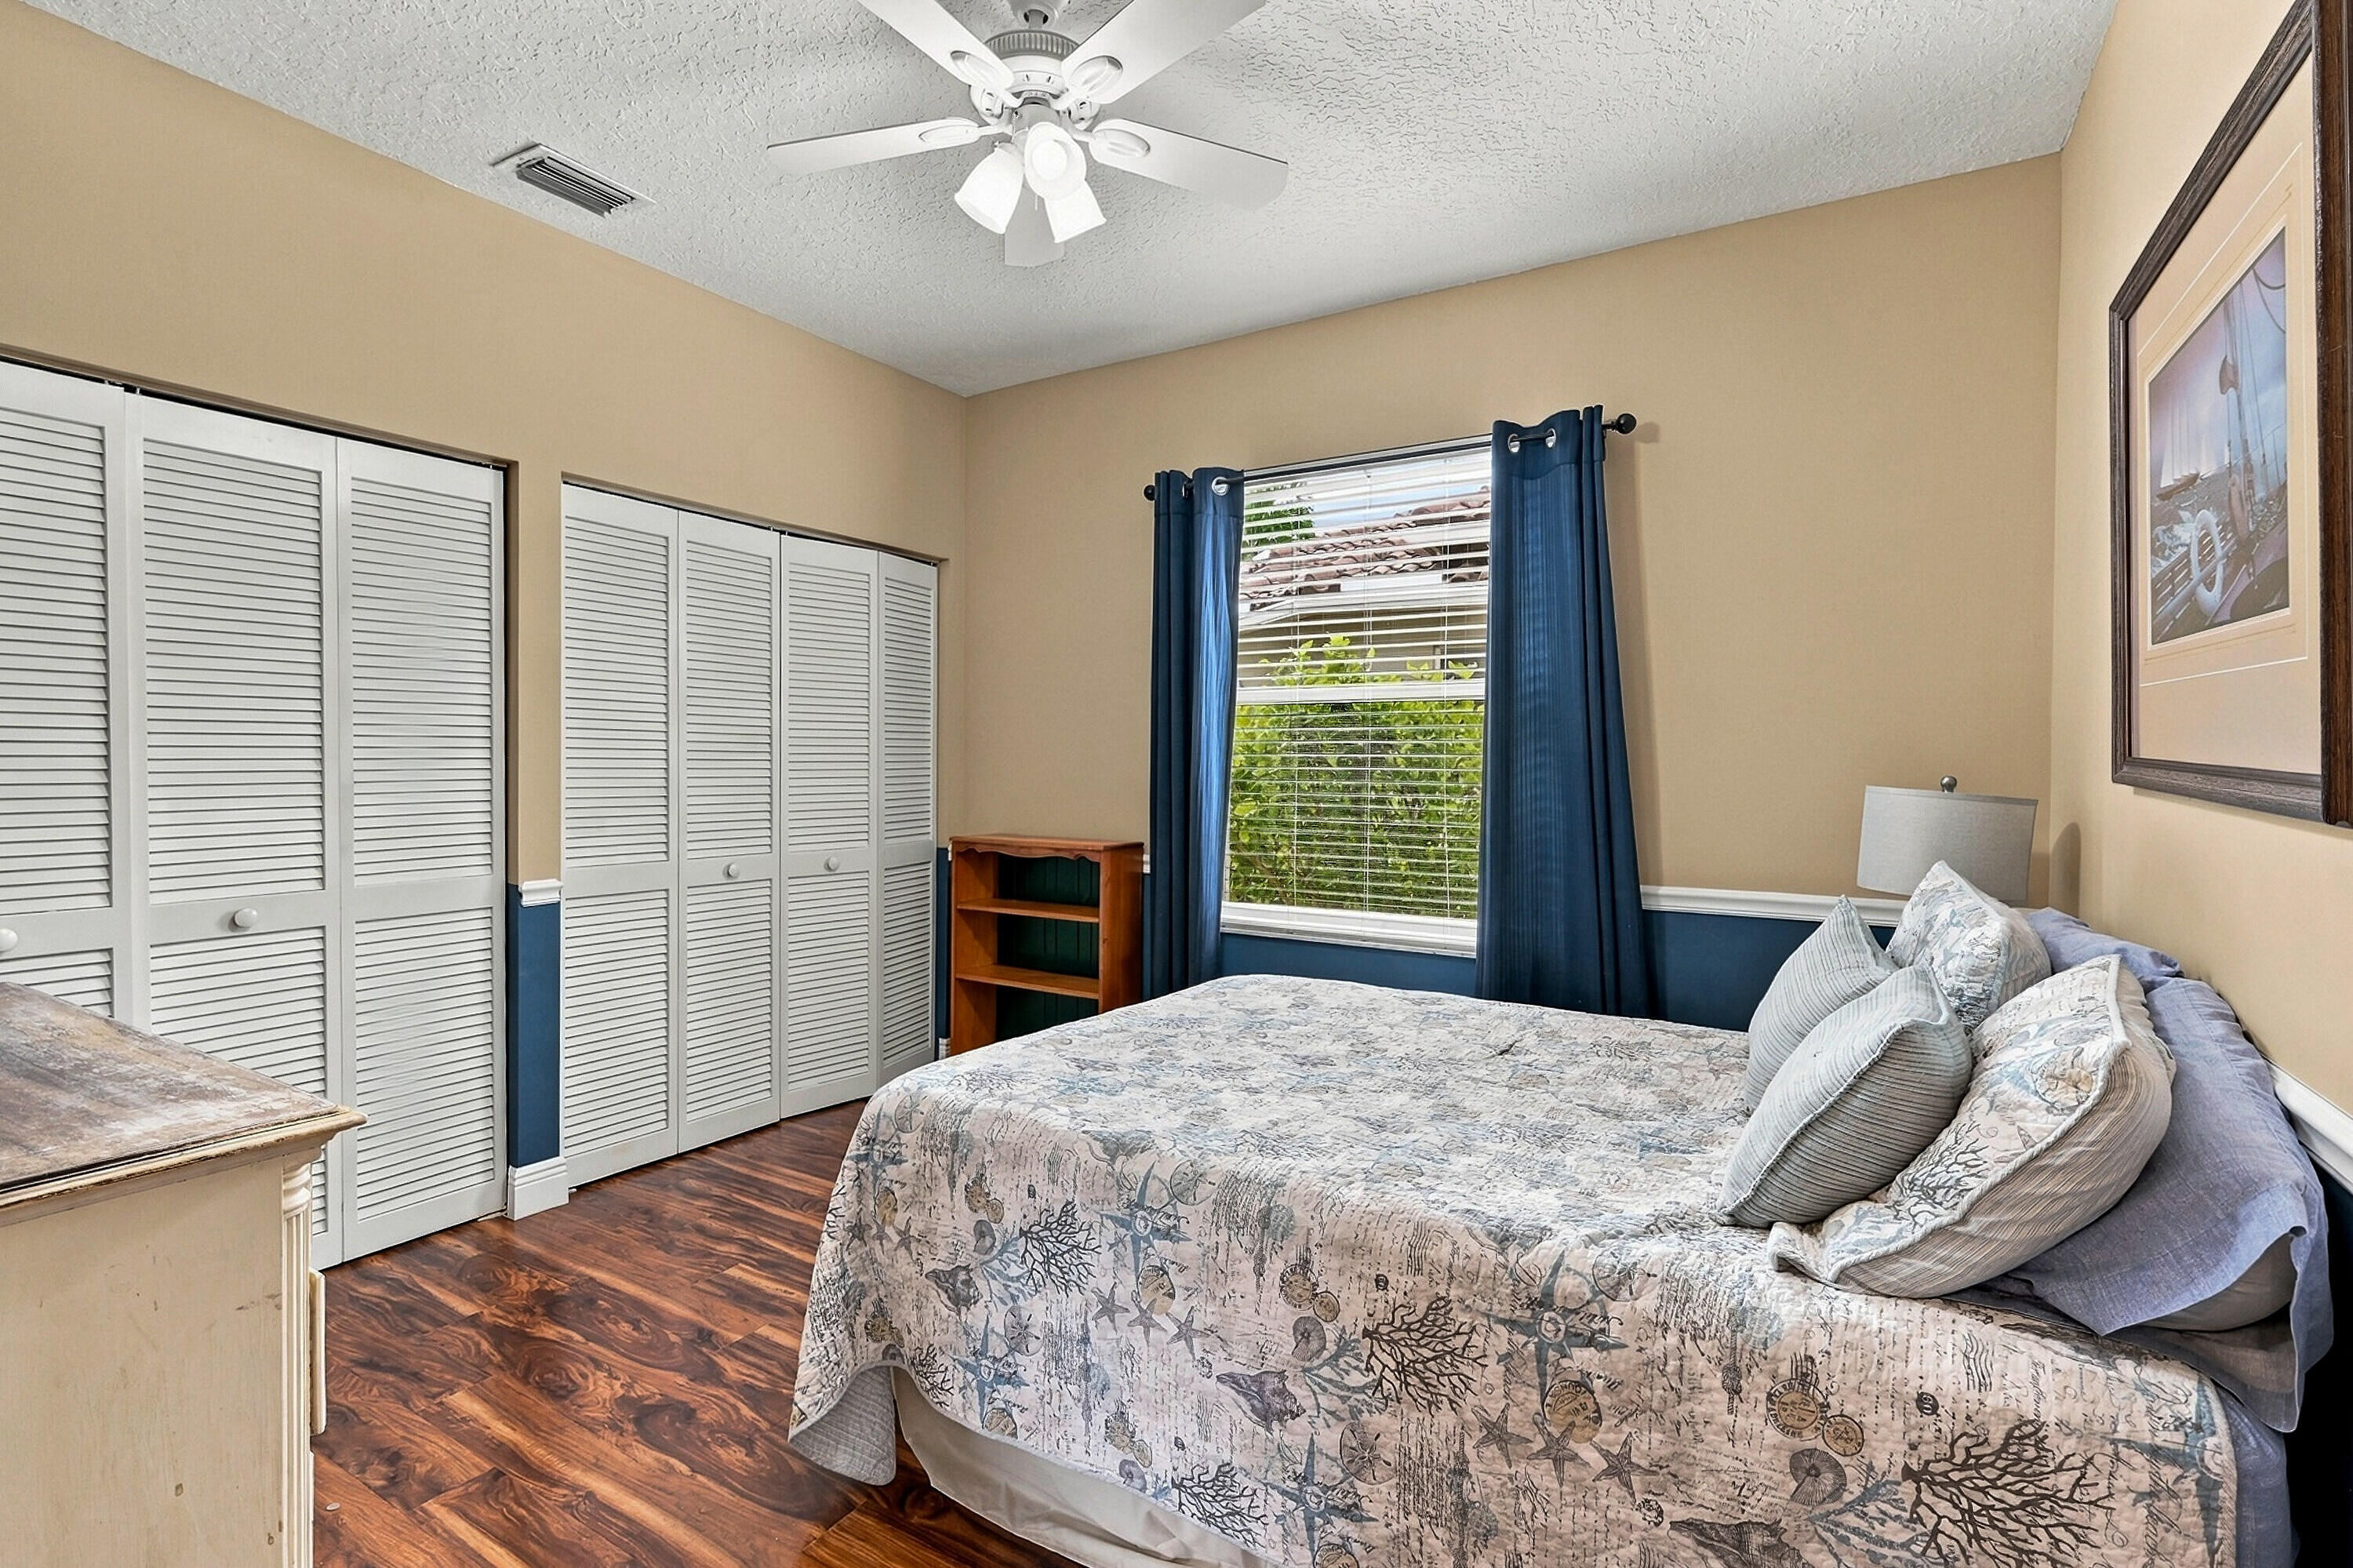
Bedroom with a patterned bedspread, blue curtains, and white louvered closet doors.
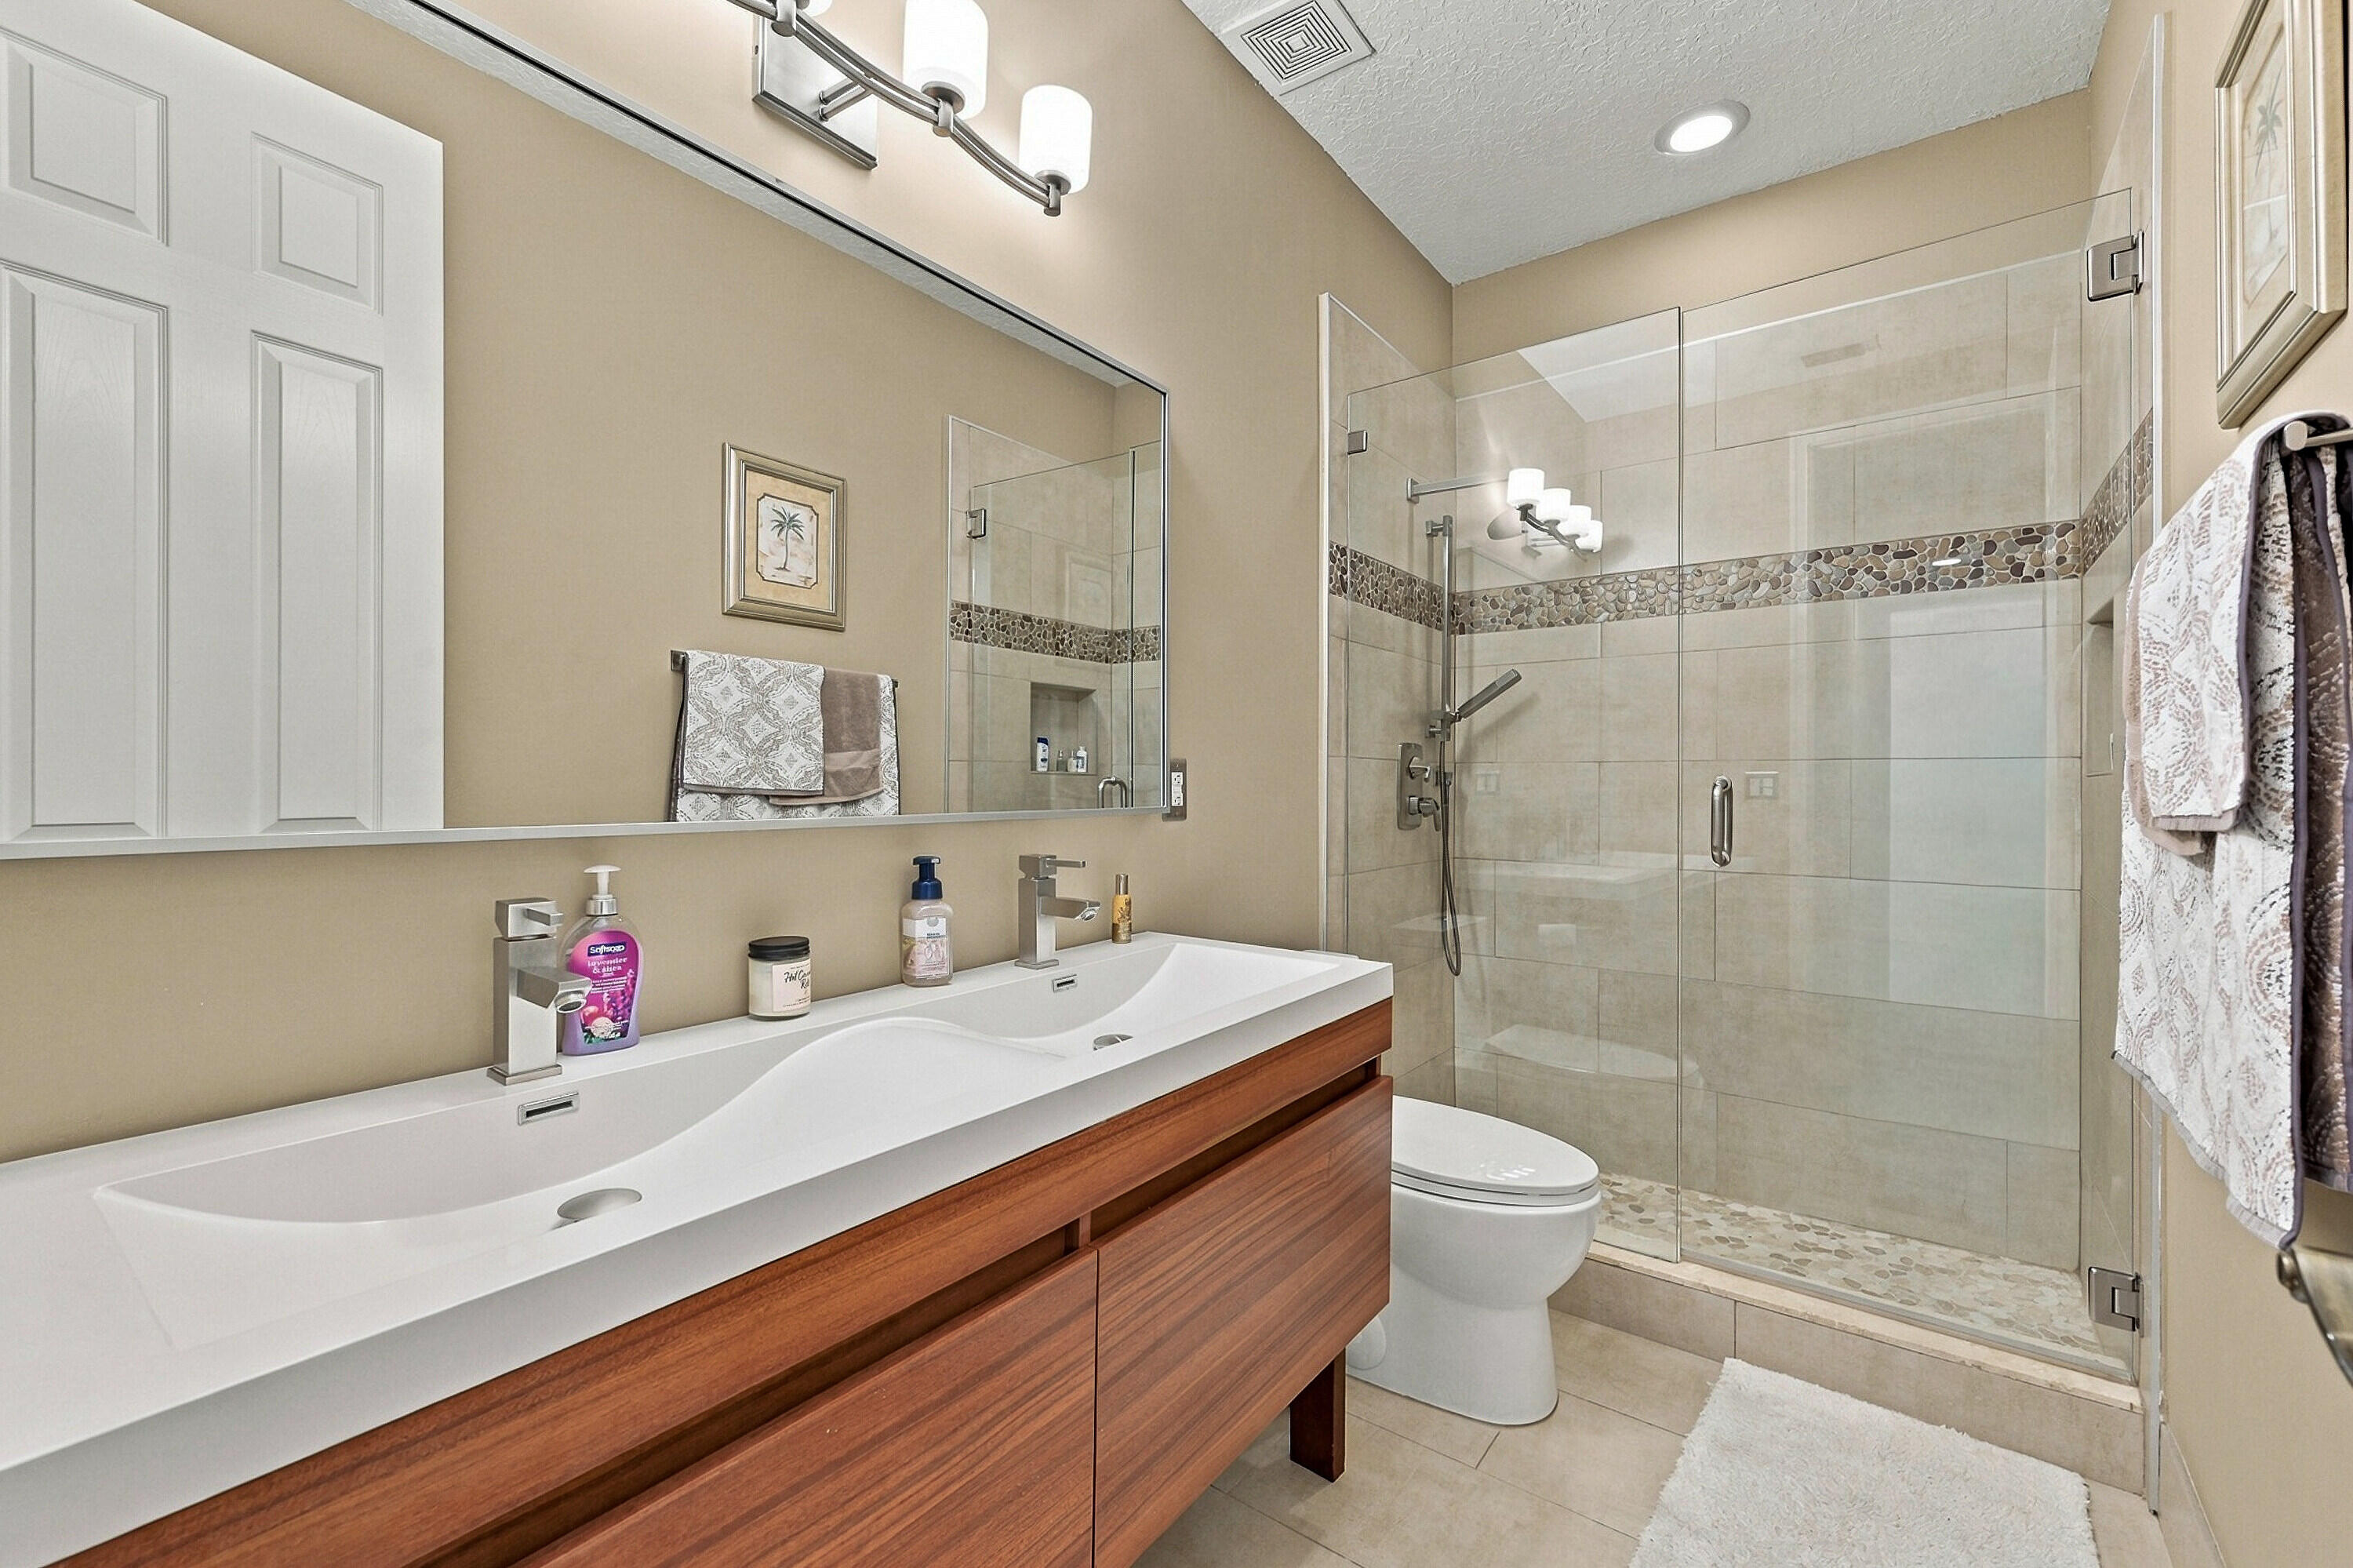
Bathroom with a long wood vanity and a glass-enclosed tiled shower with pebble accents.
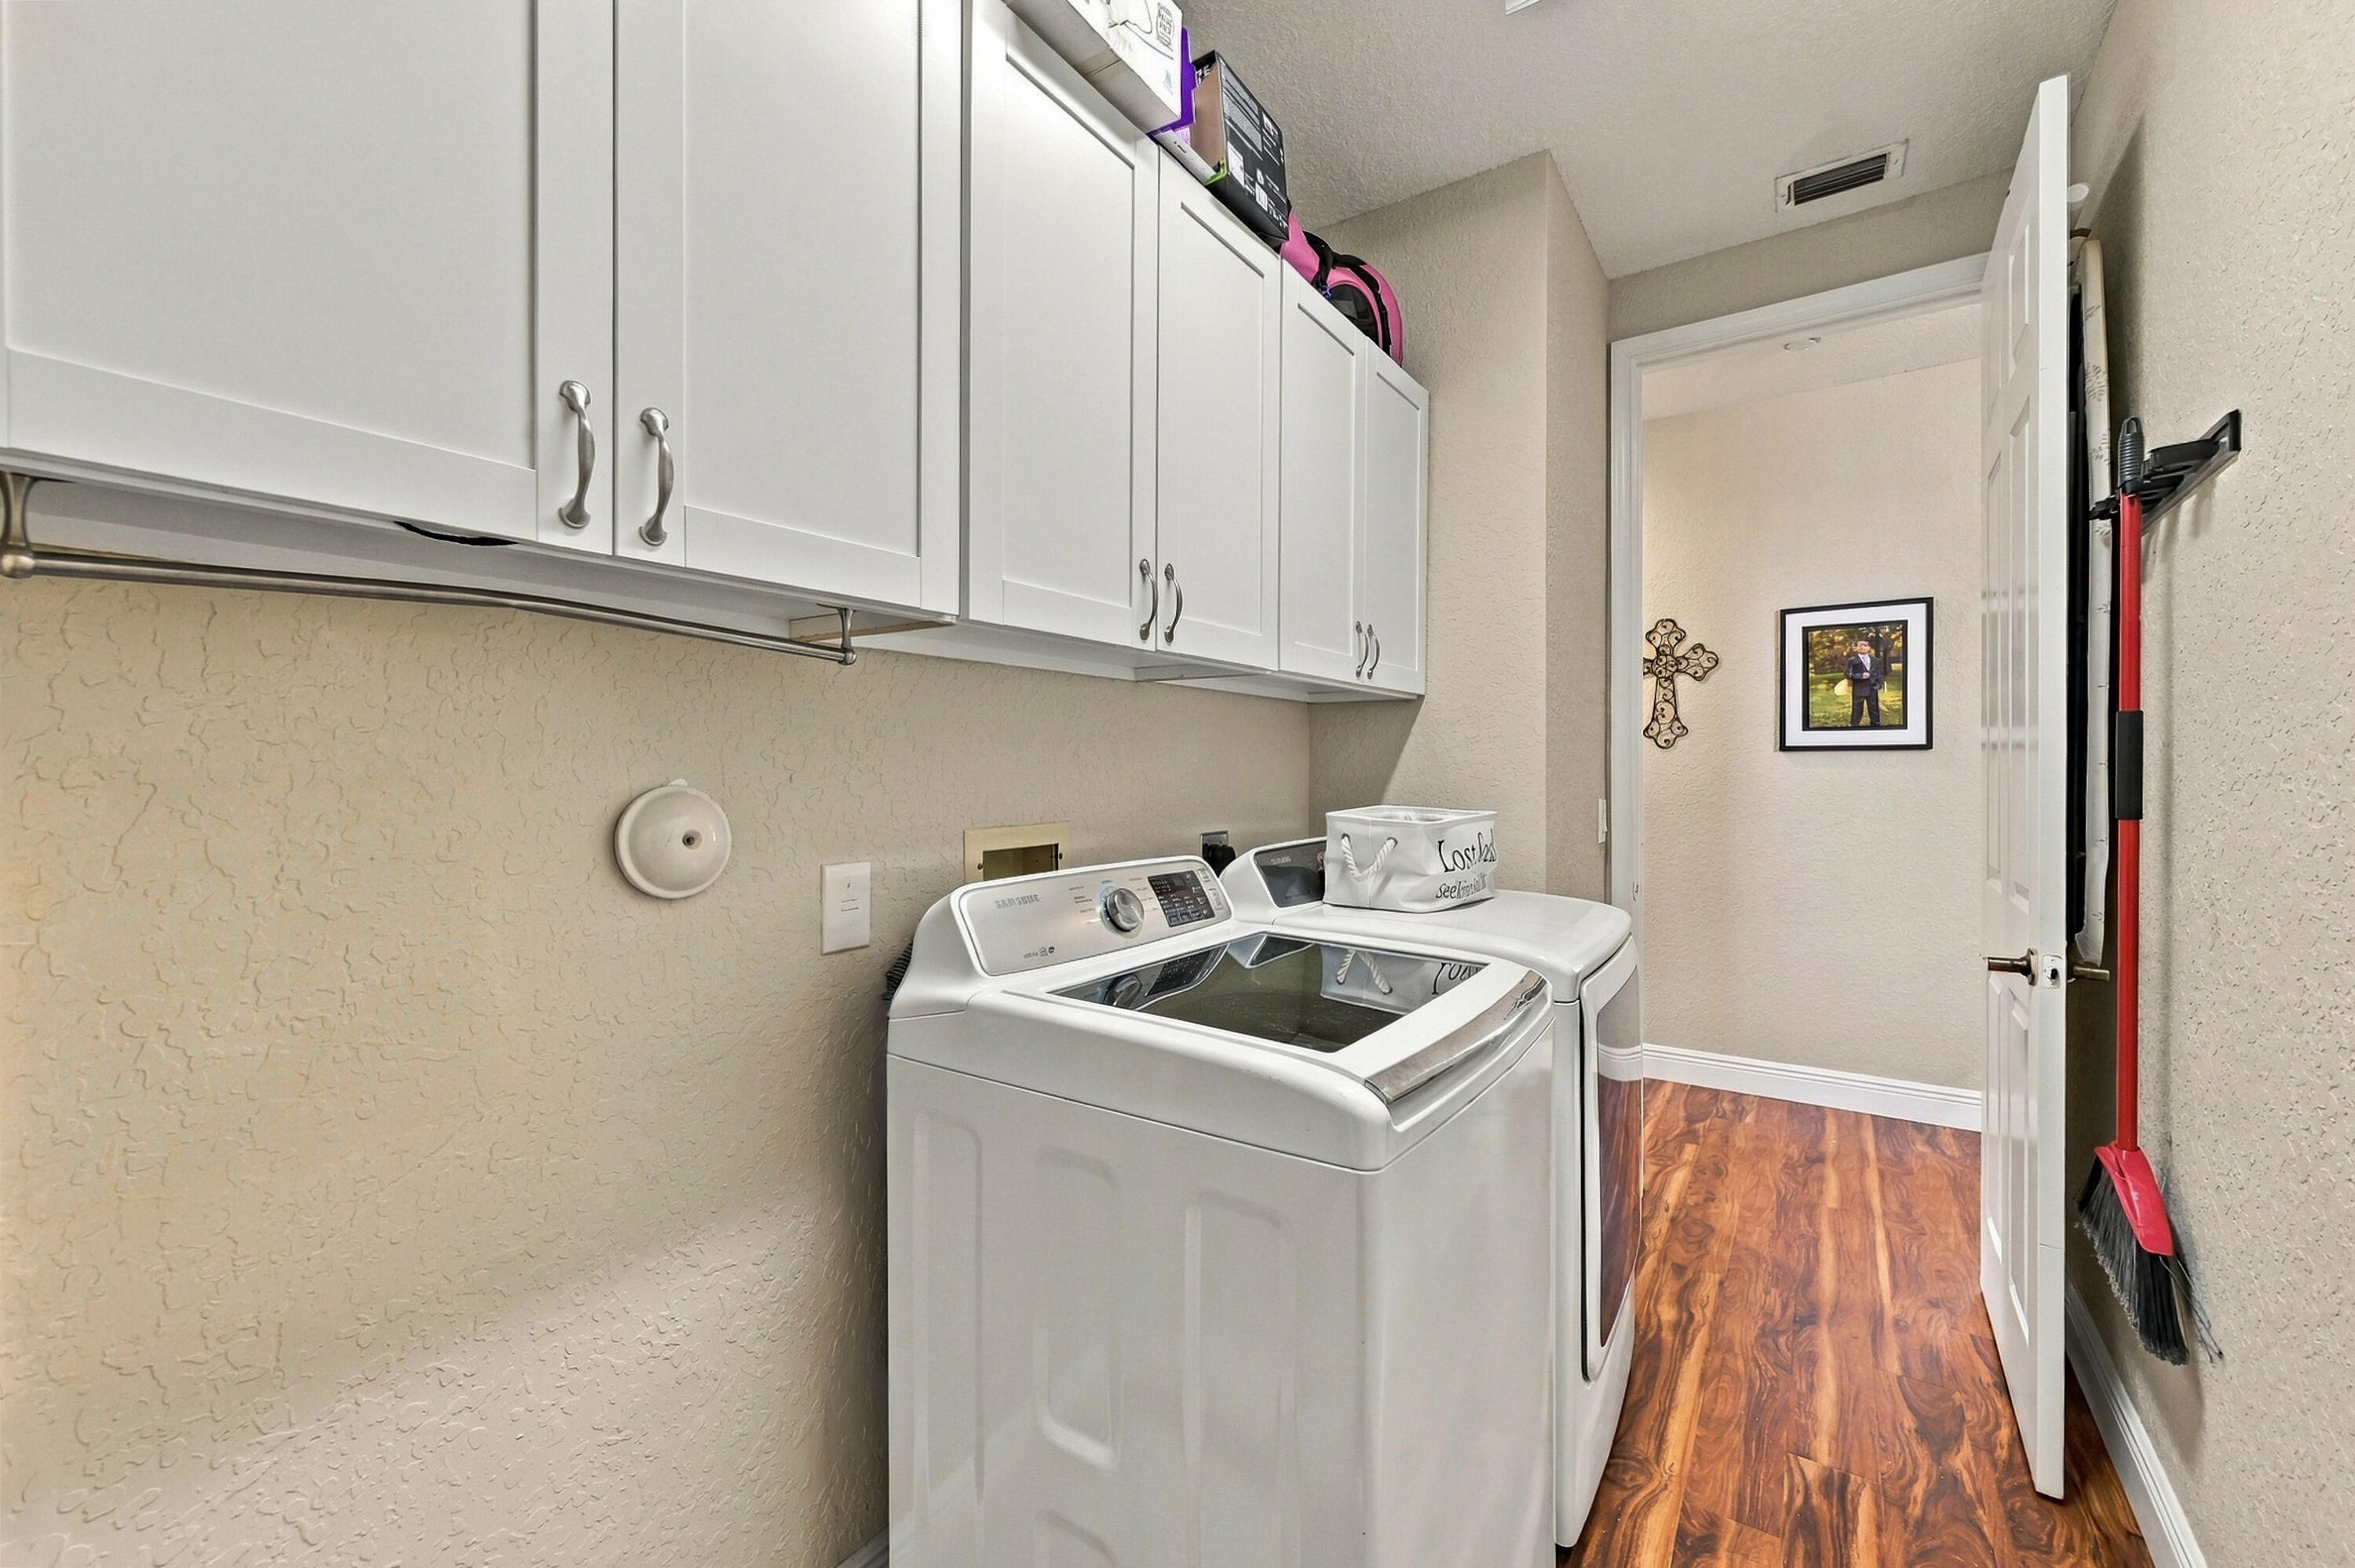
Laundry room with white washer and dryer, overhead cabinets, and wood-look flooring.
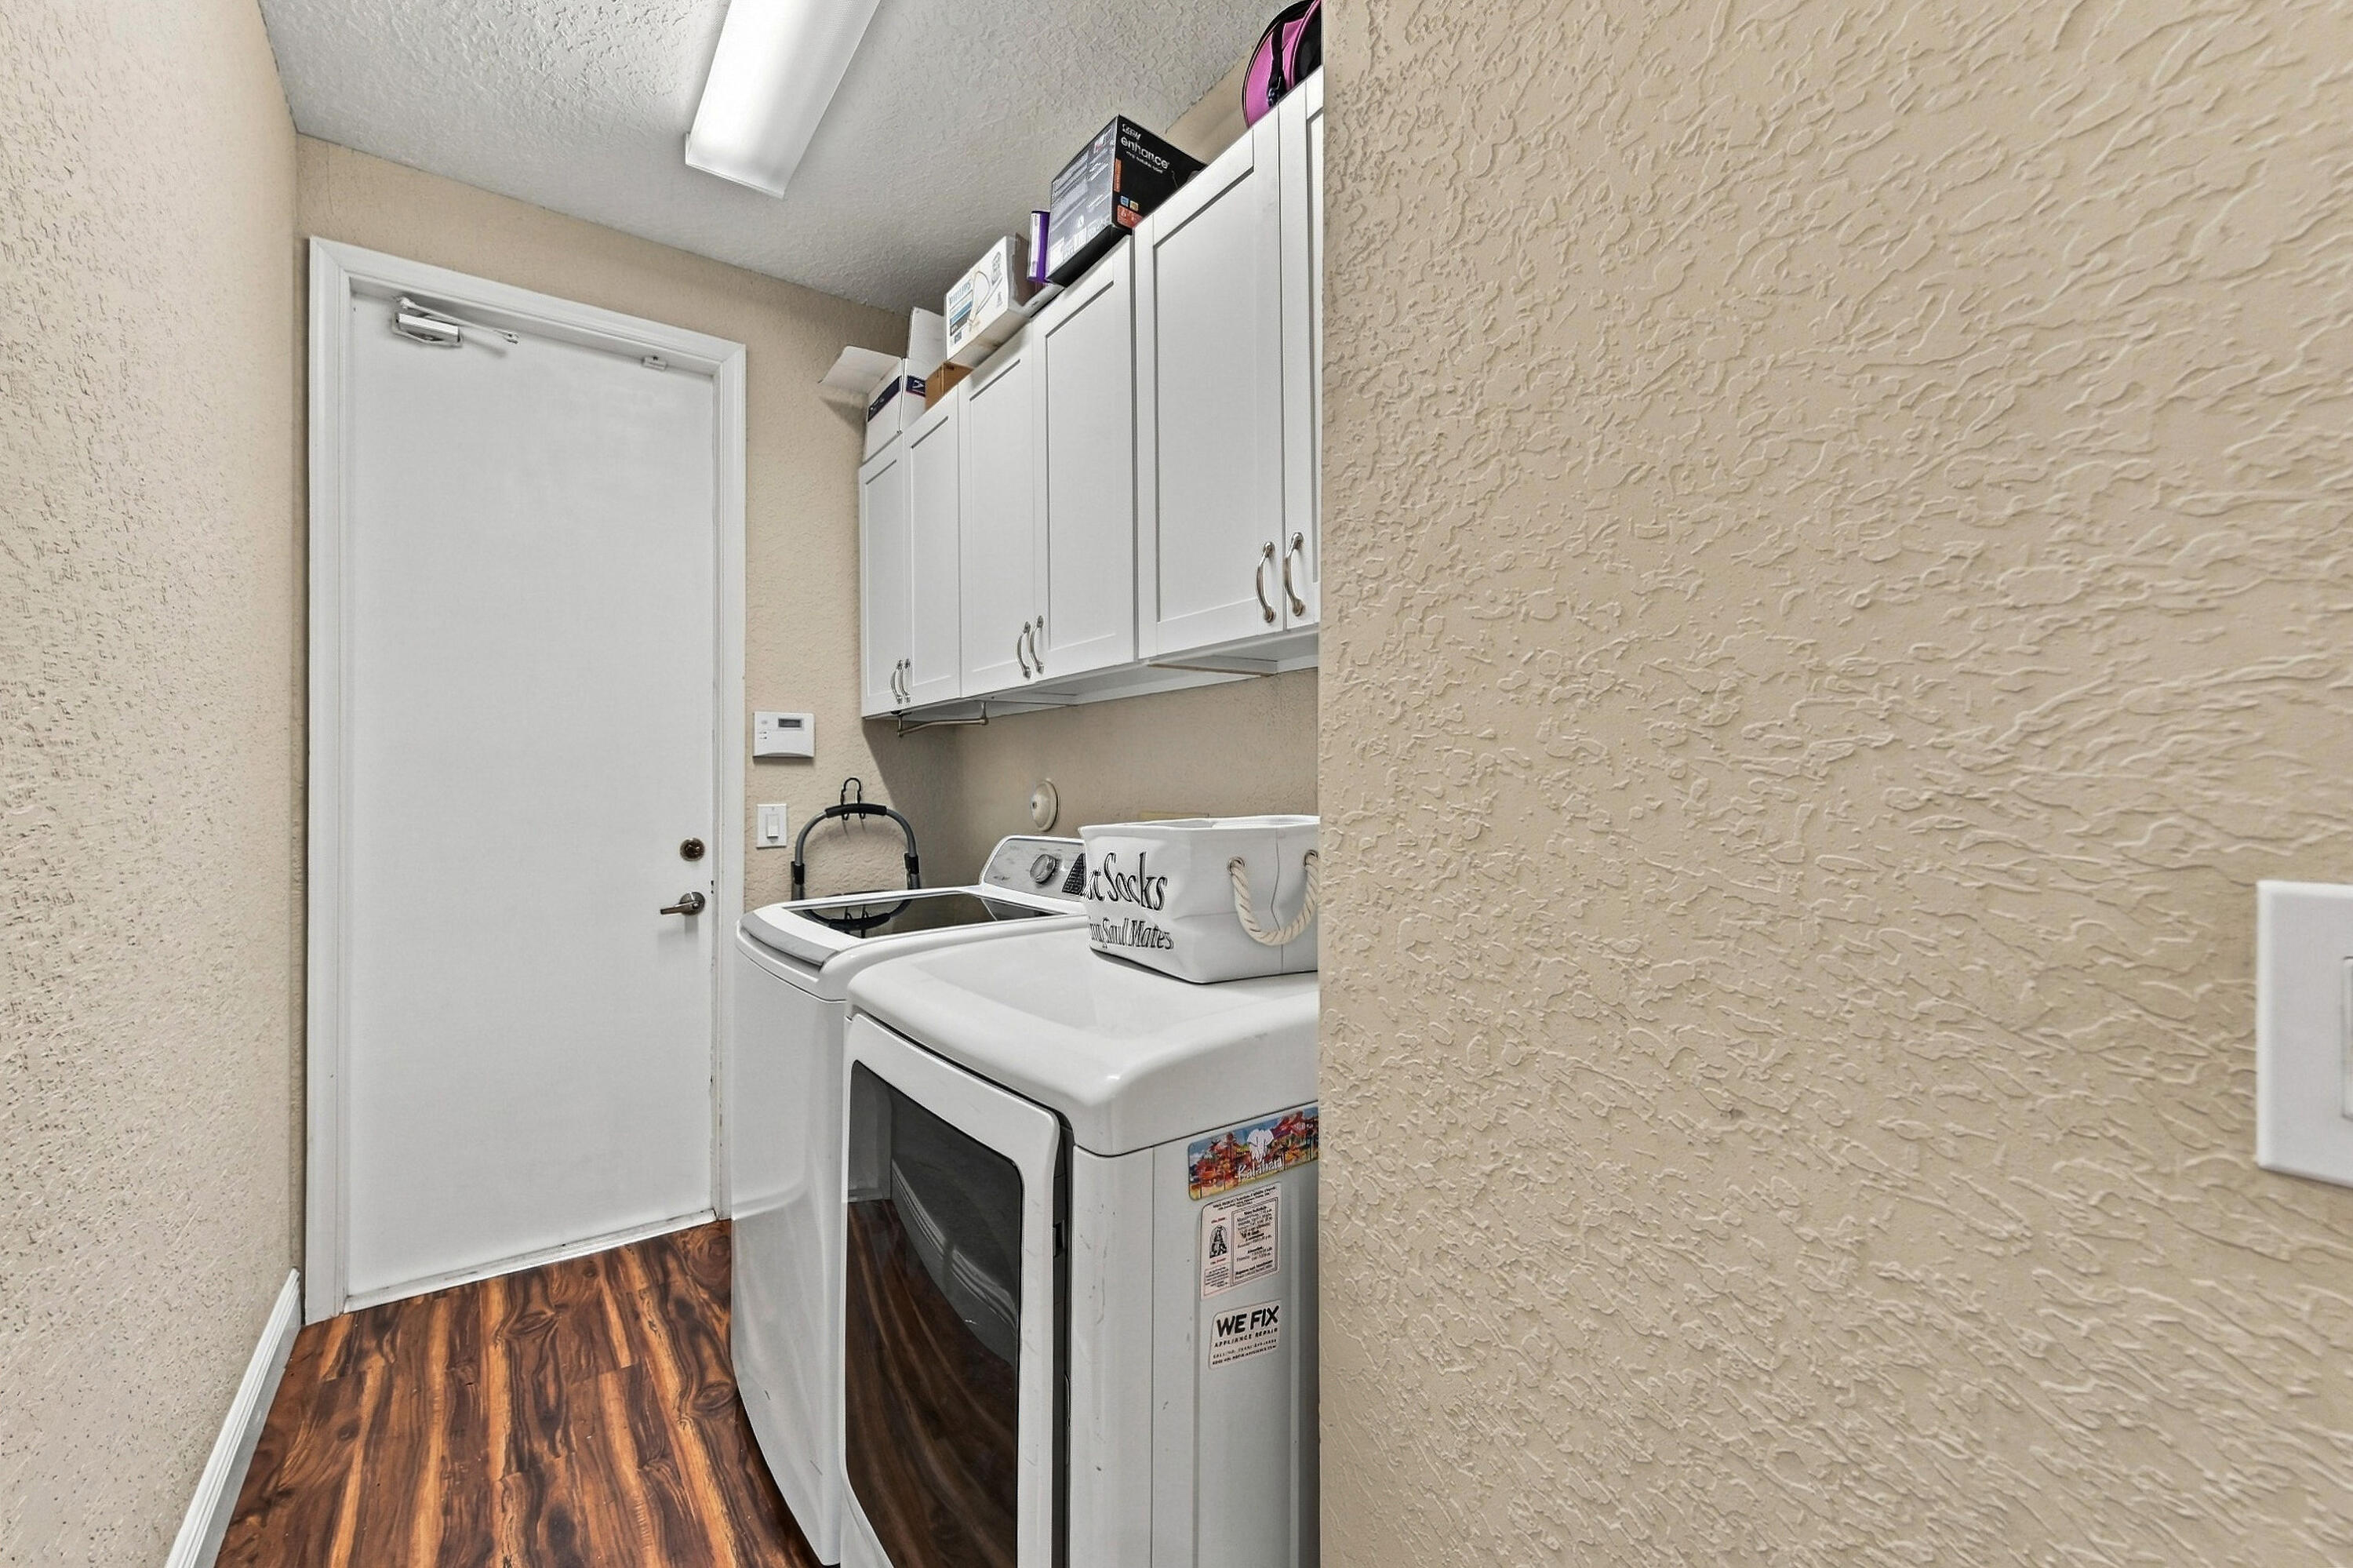
Laundry room with washer and dryer, white overhead cabinets, and wood-look flooring.
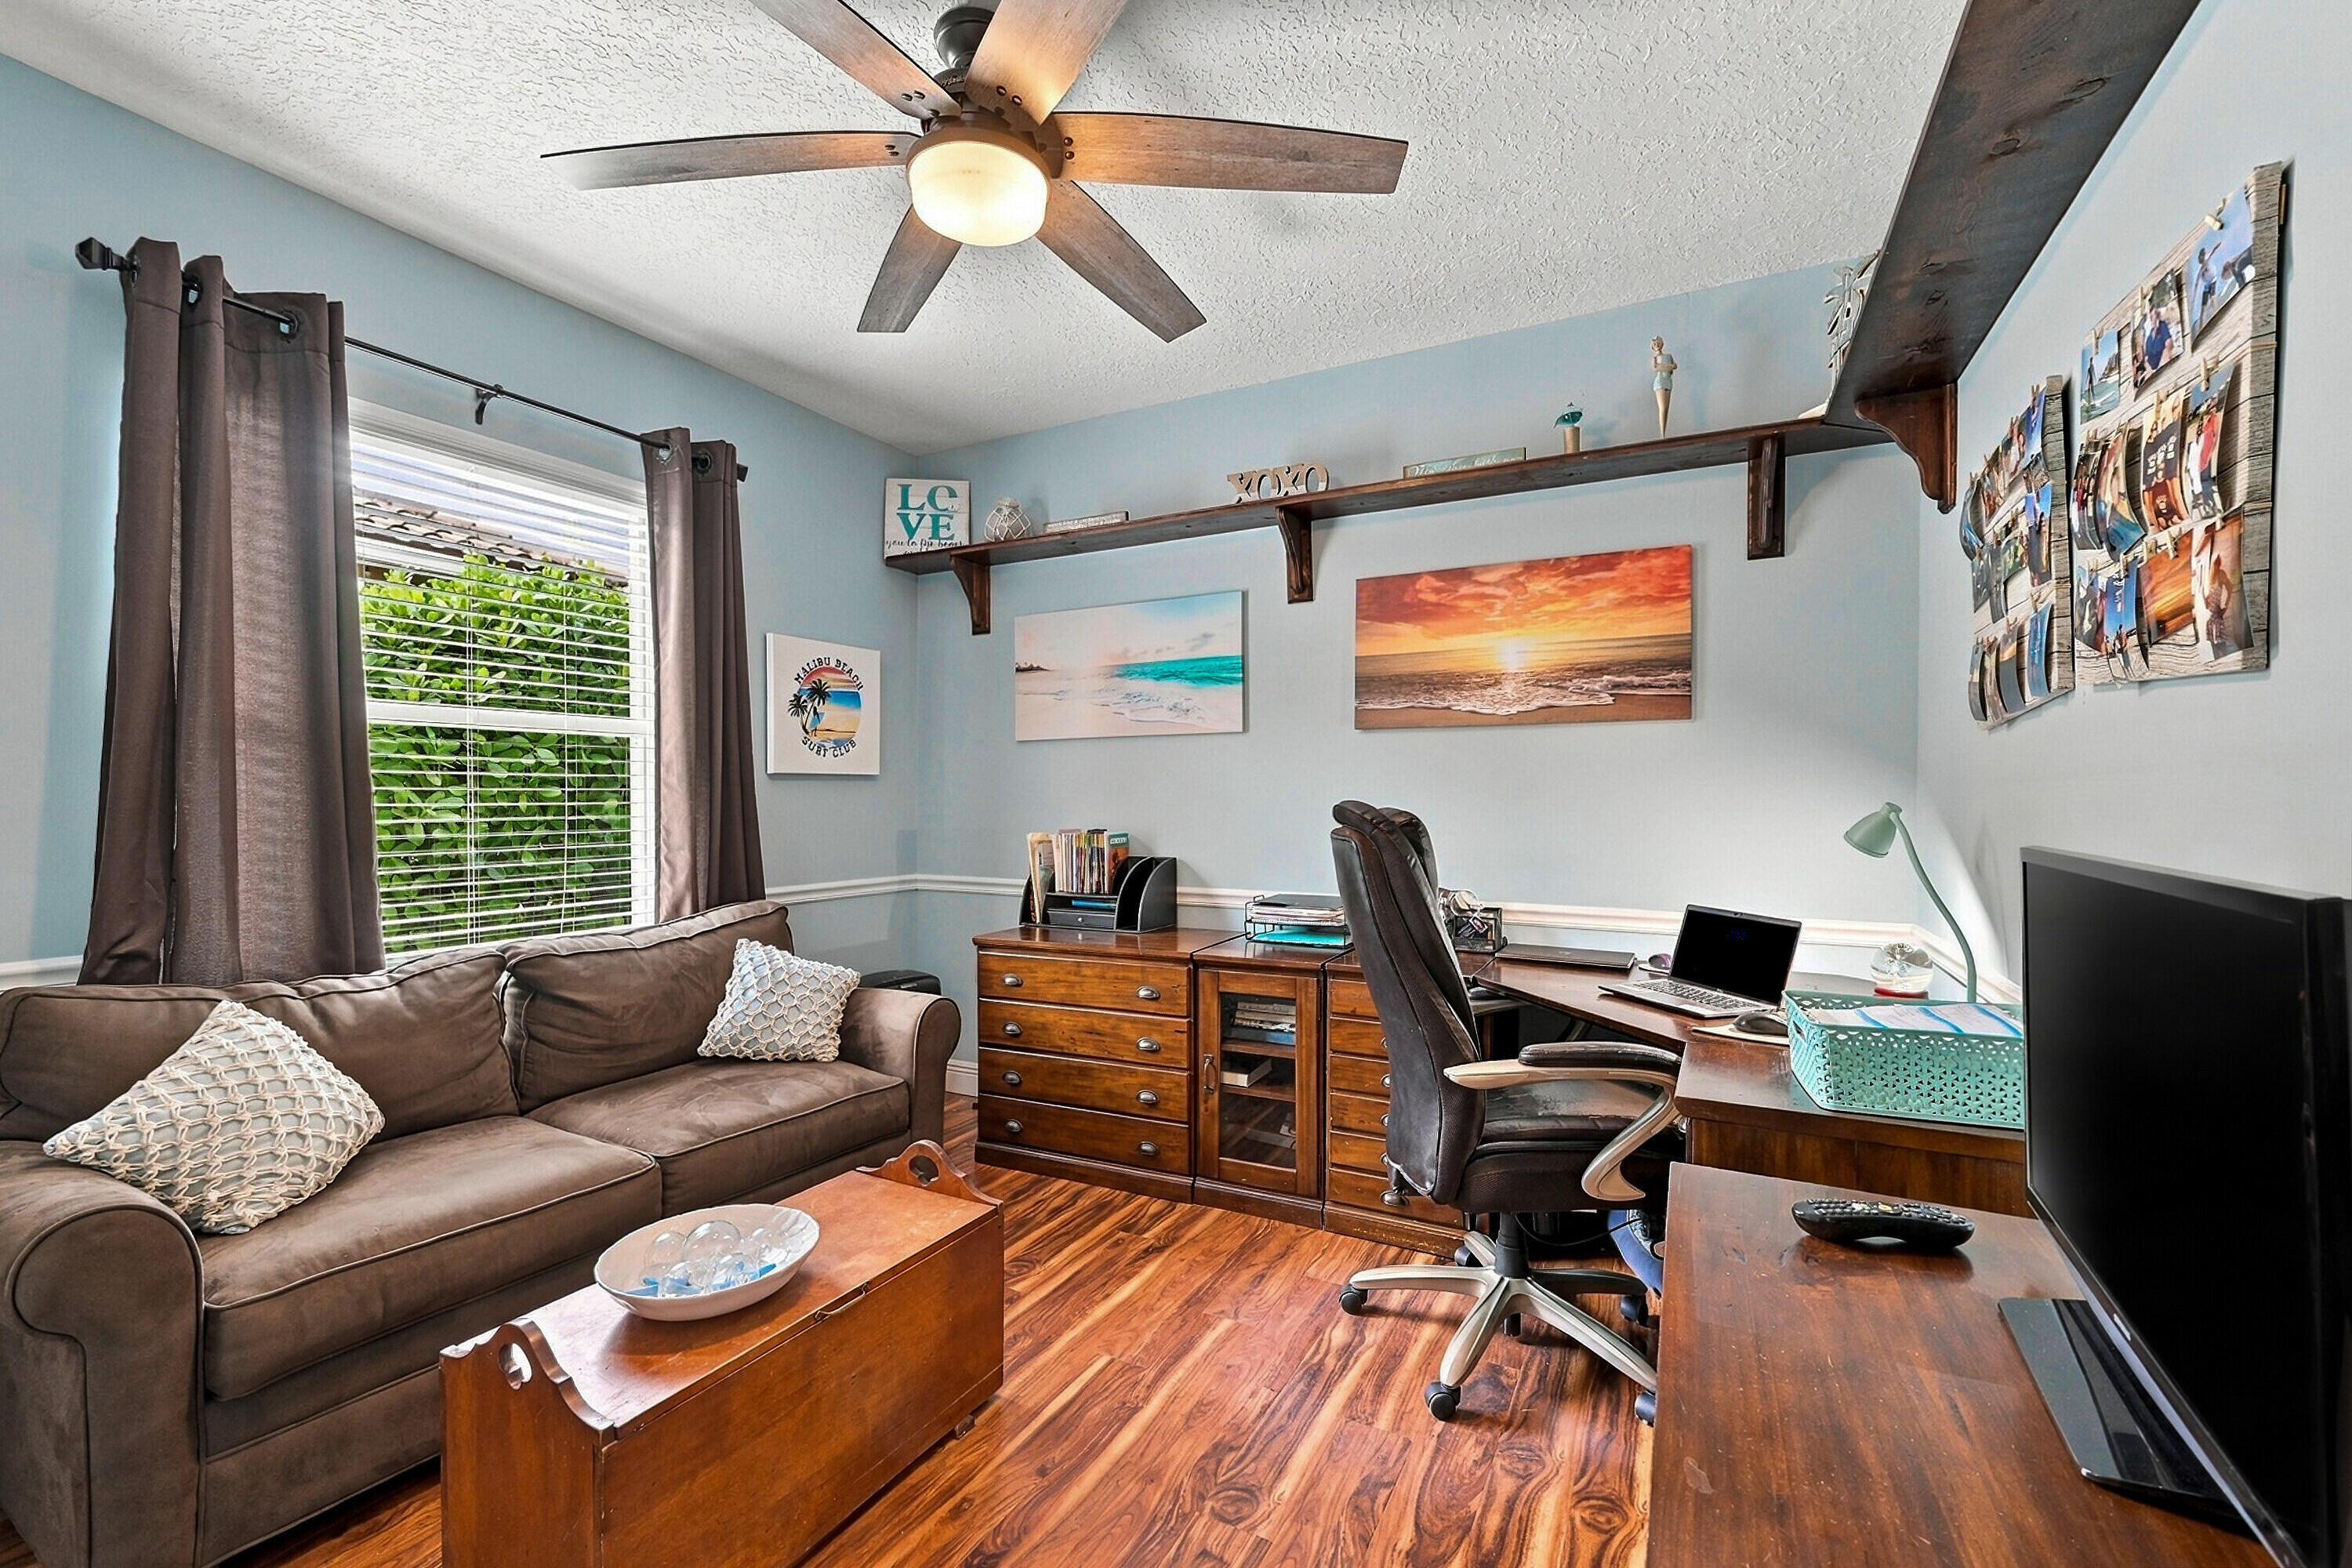
Furnished home office with a brown sofa, wood desks, and a ceiling fan.
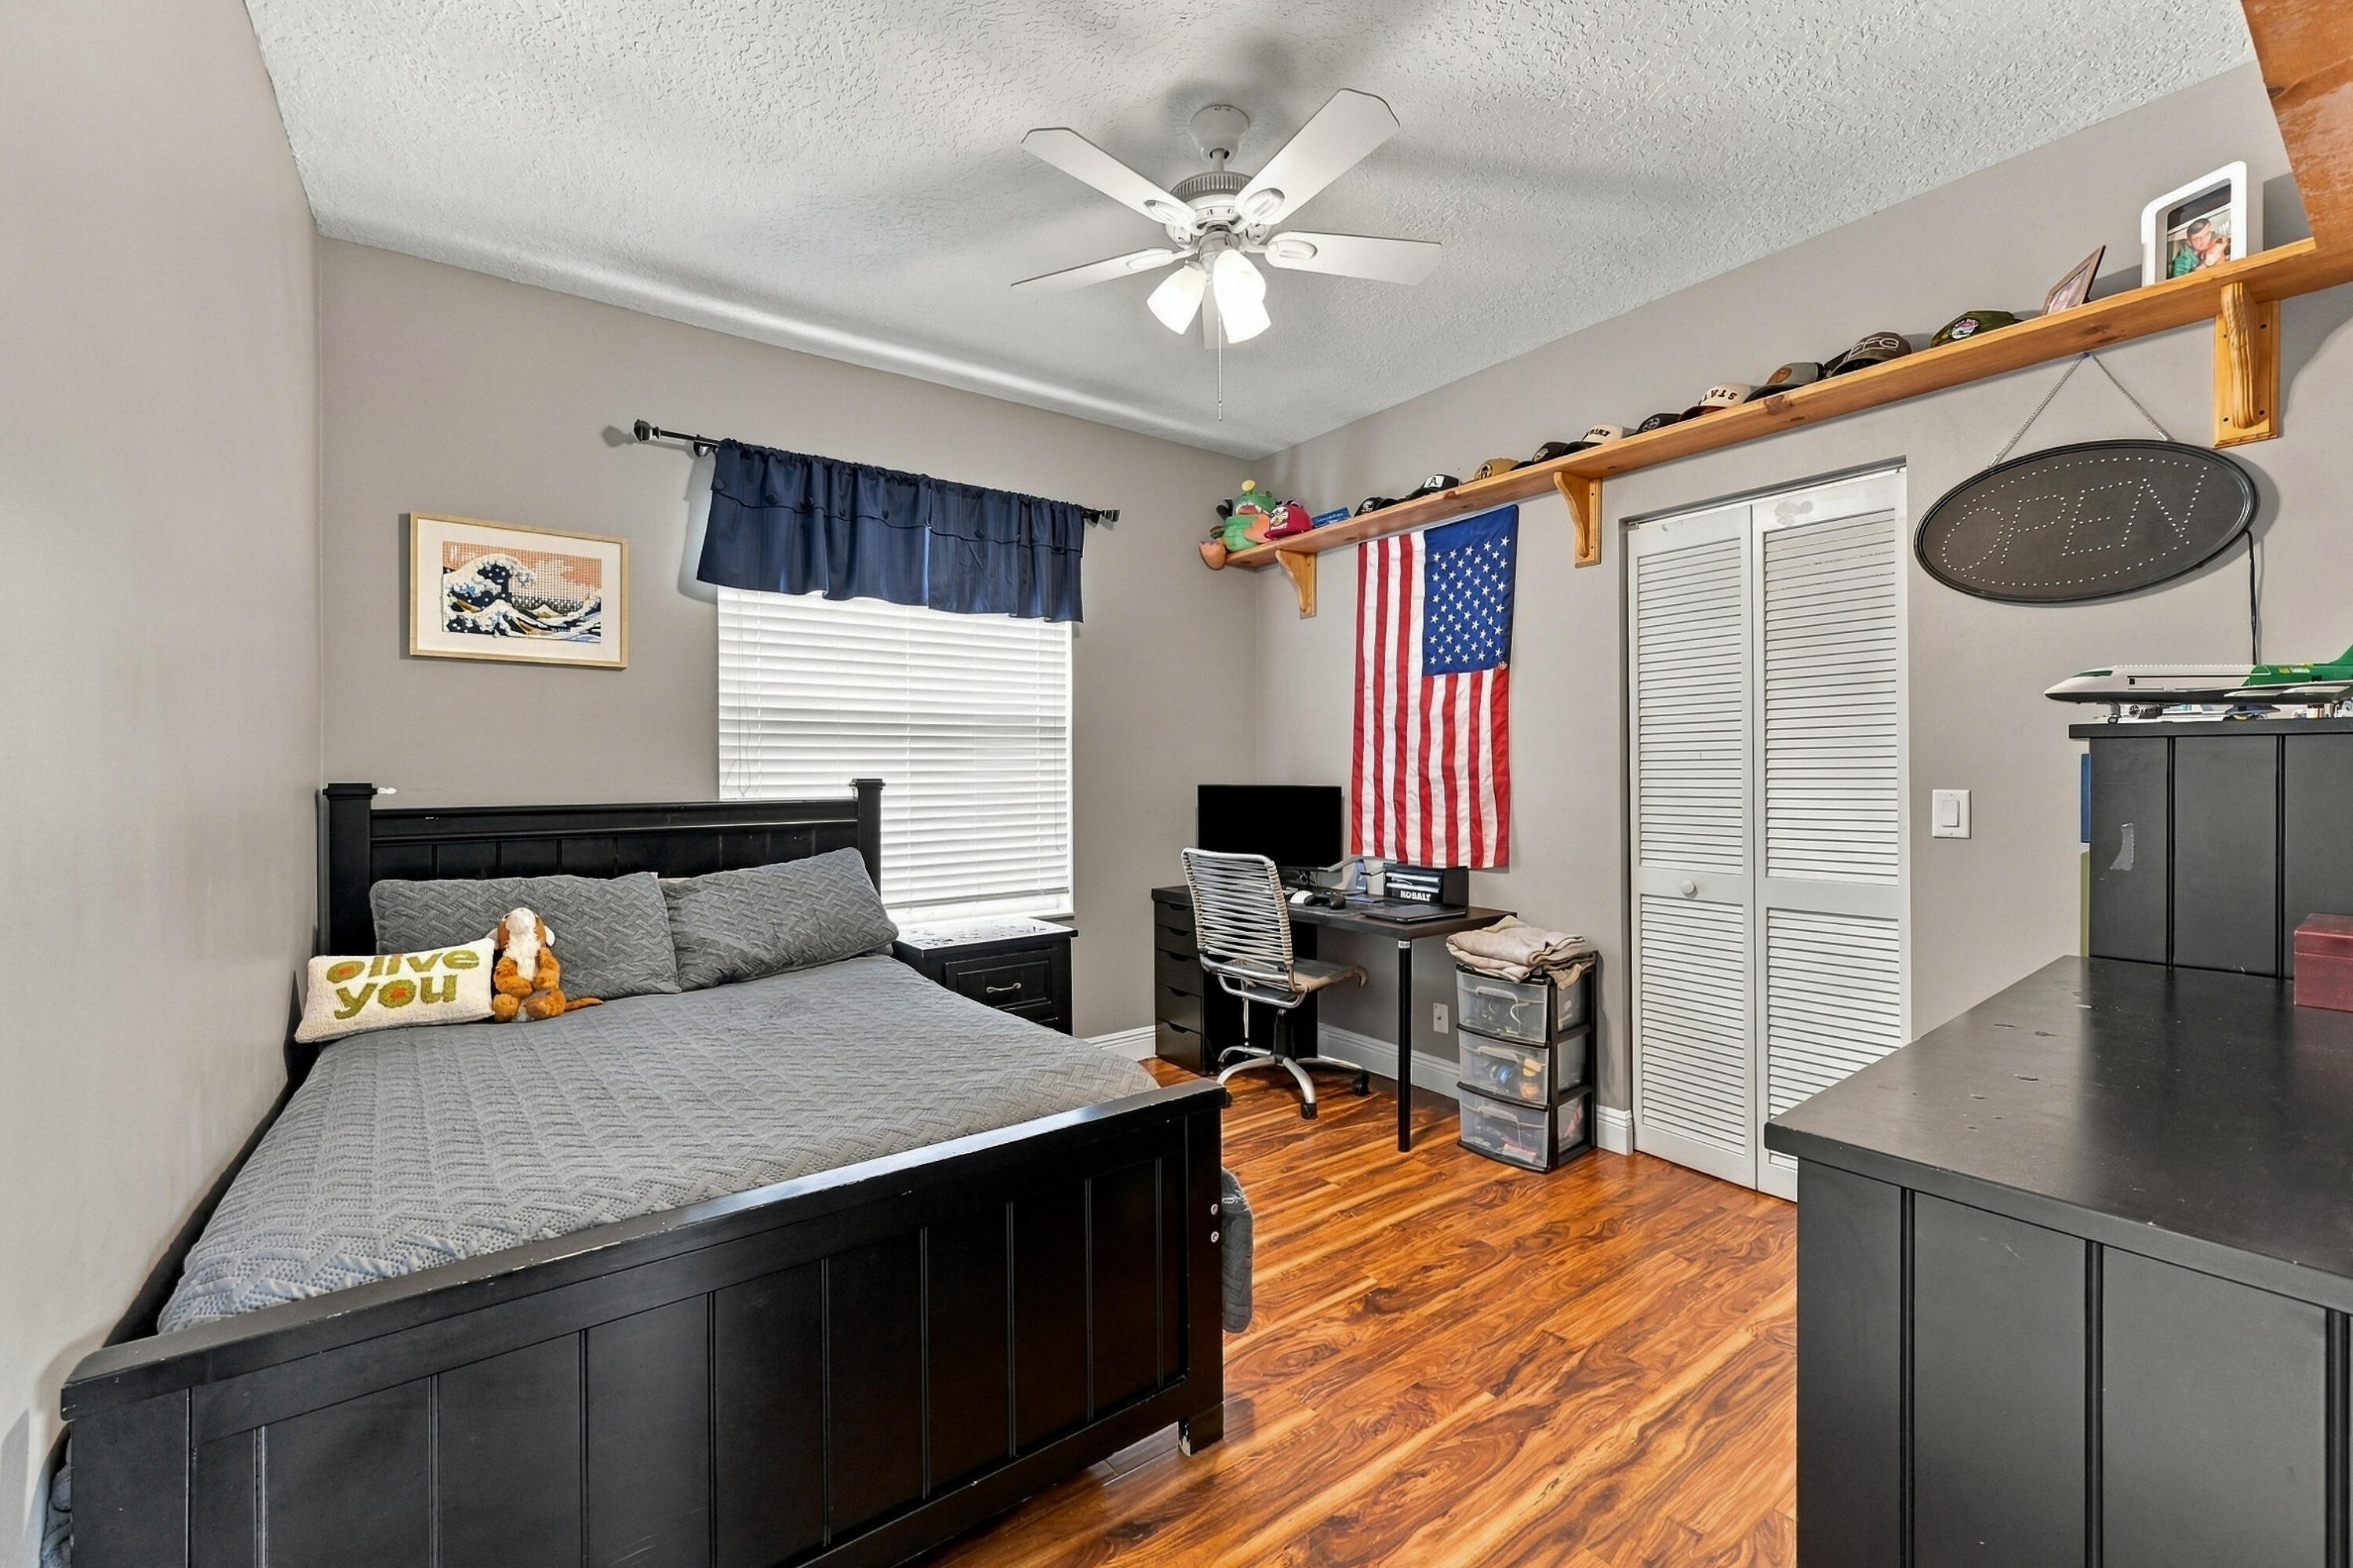
Bedroom with a black bed, desk, ceiling fan, and warm wood-look flooring.
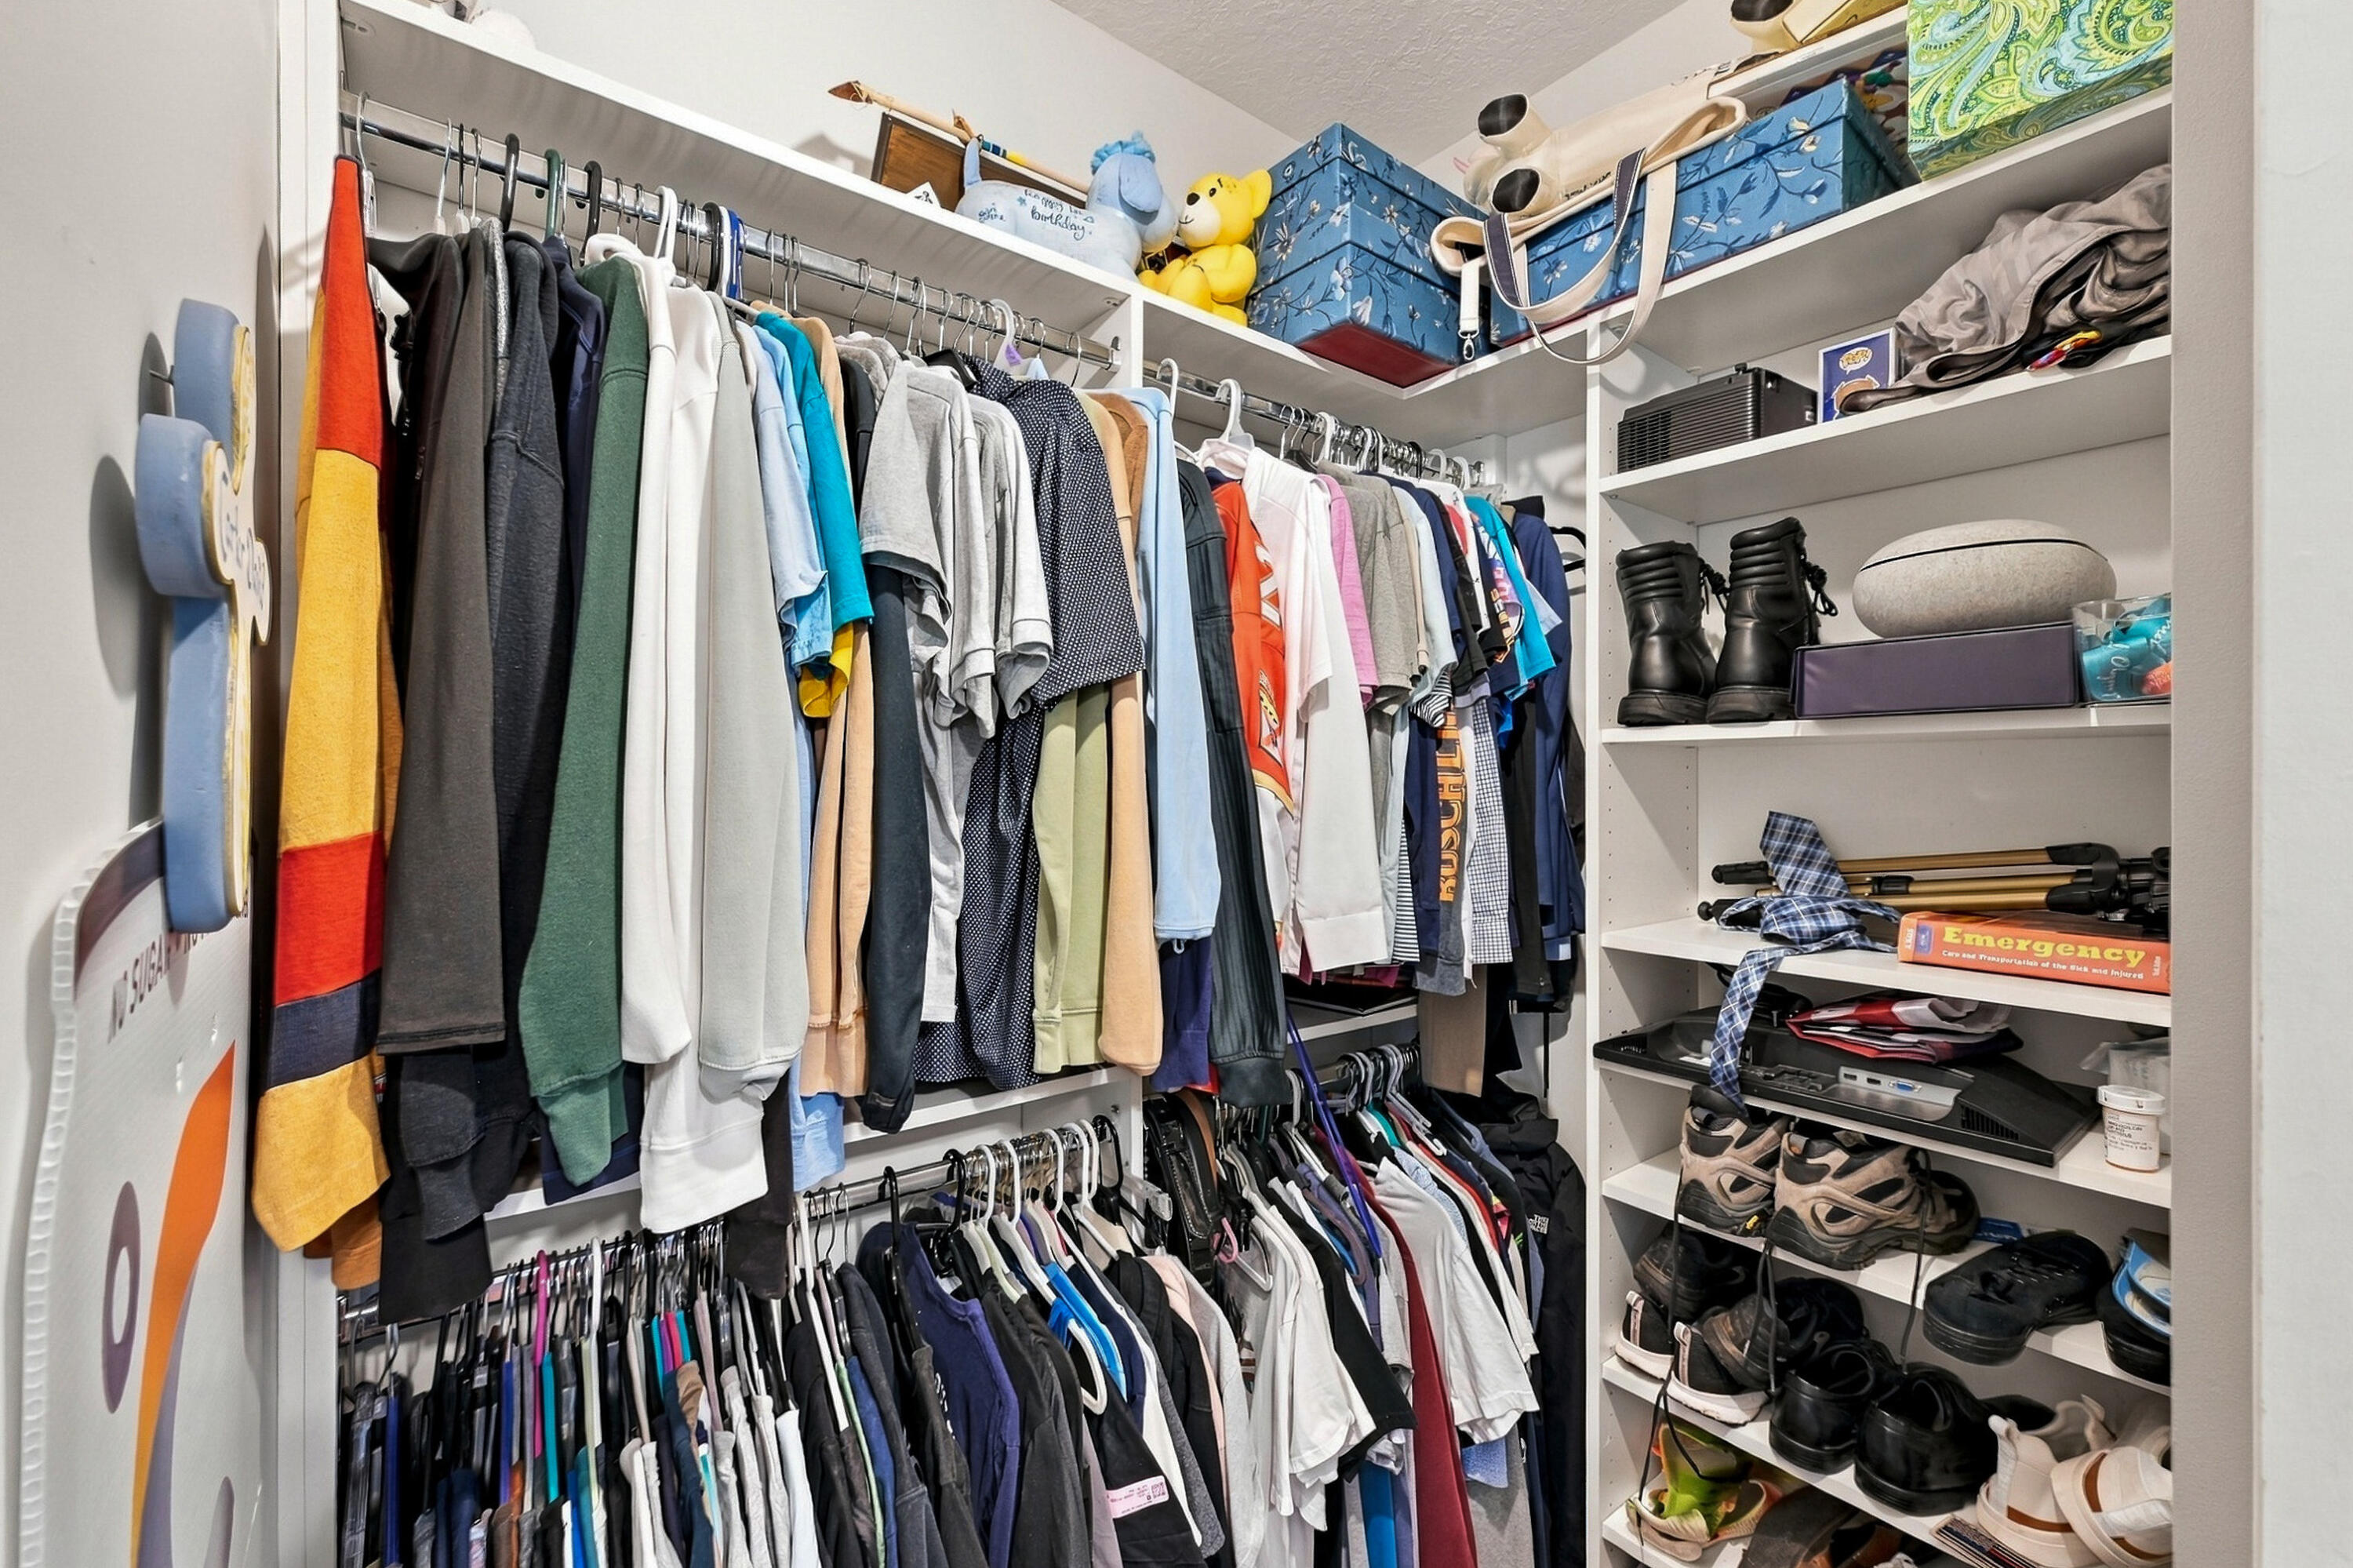
Walk-in closet with crowded clothing racks, shoe shelves, and storage bags.
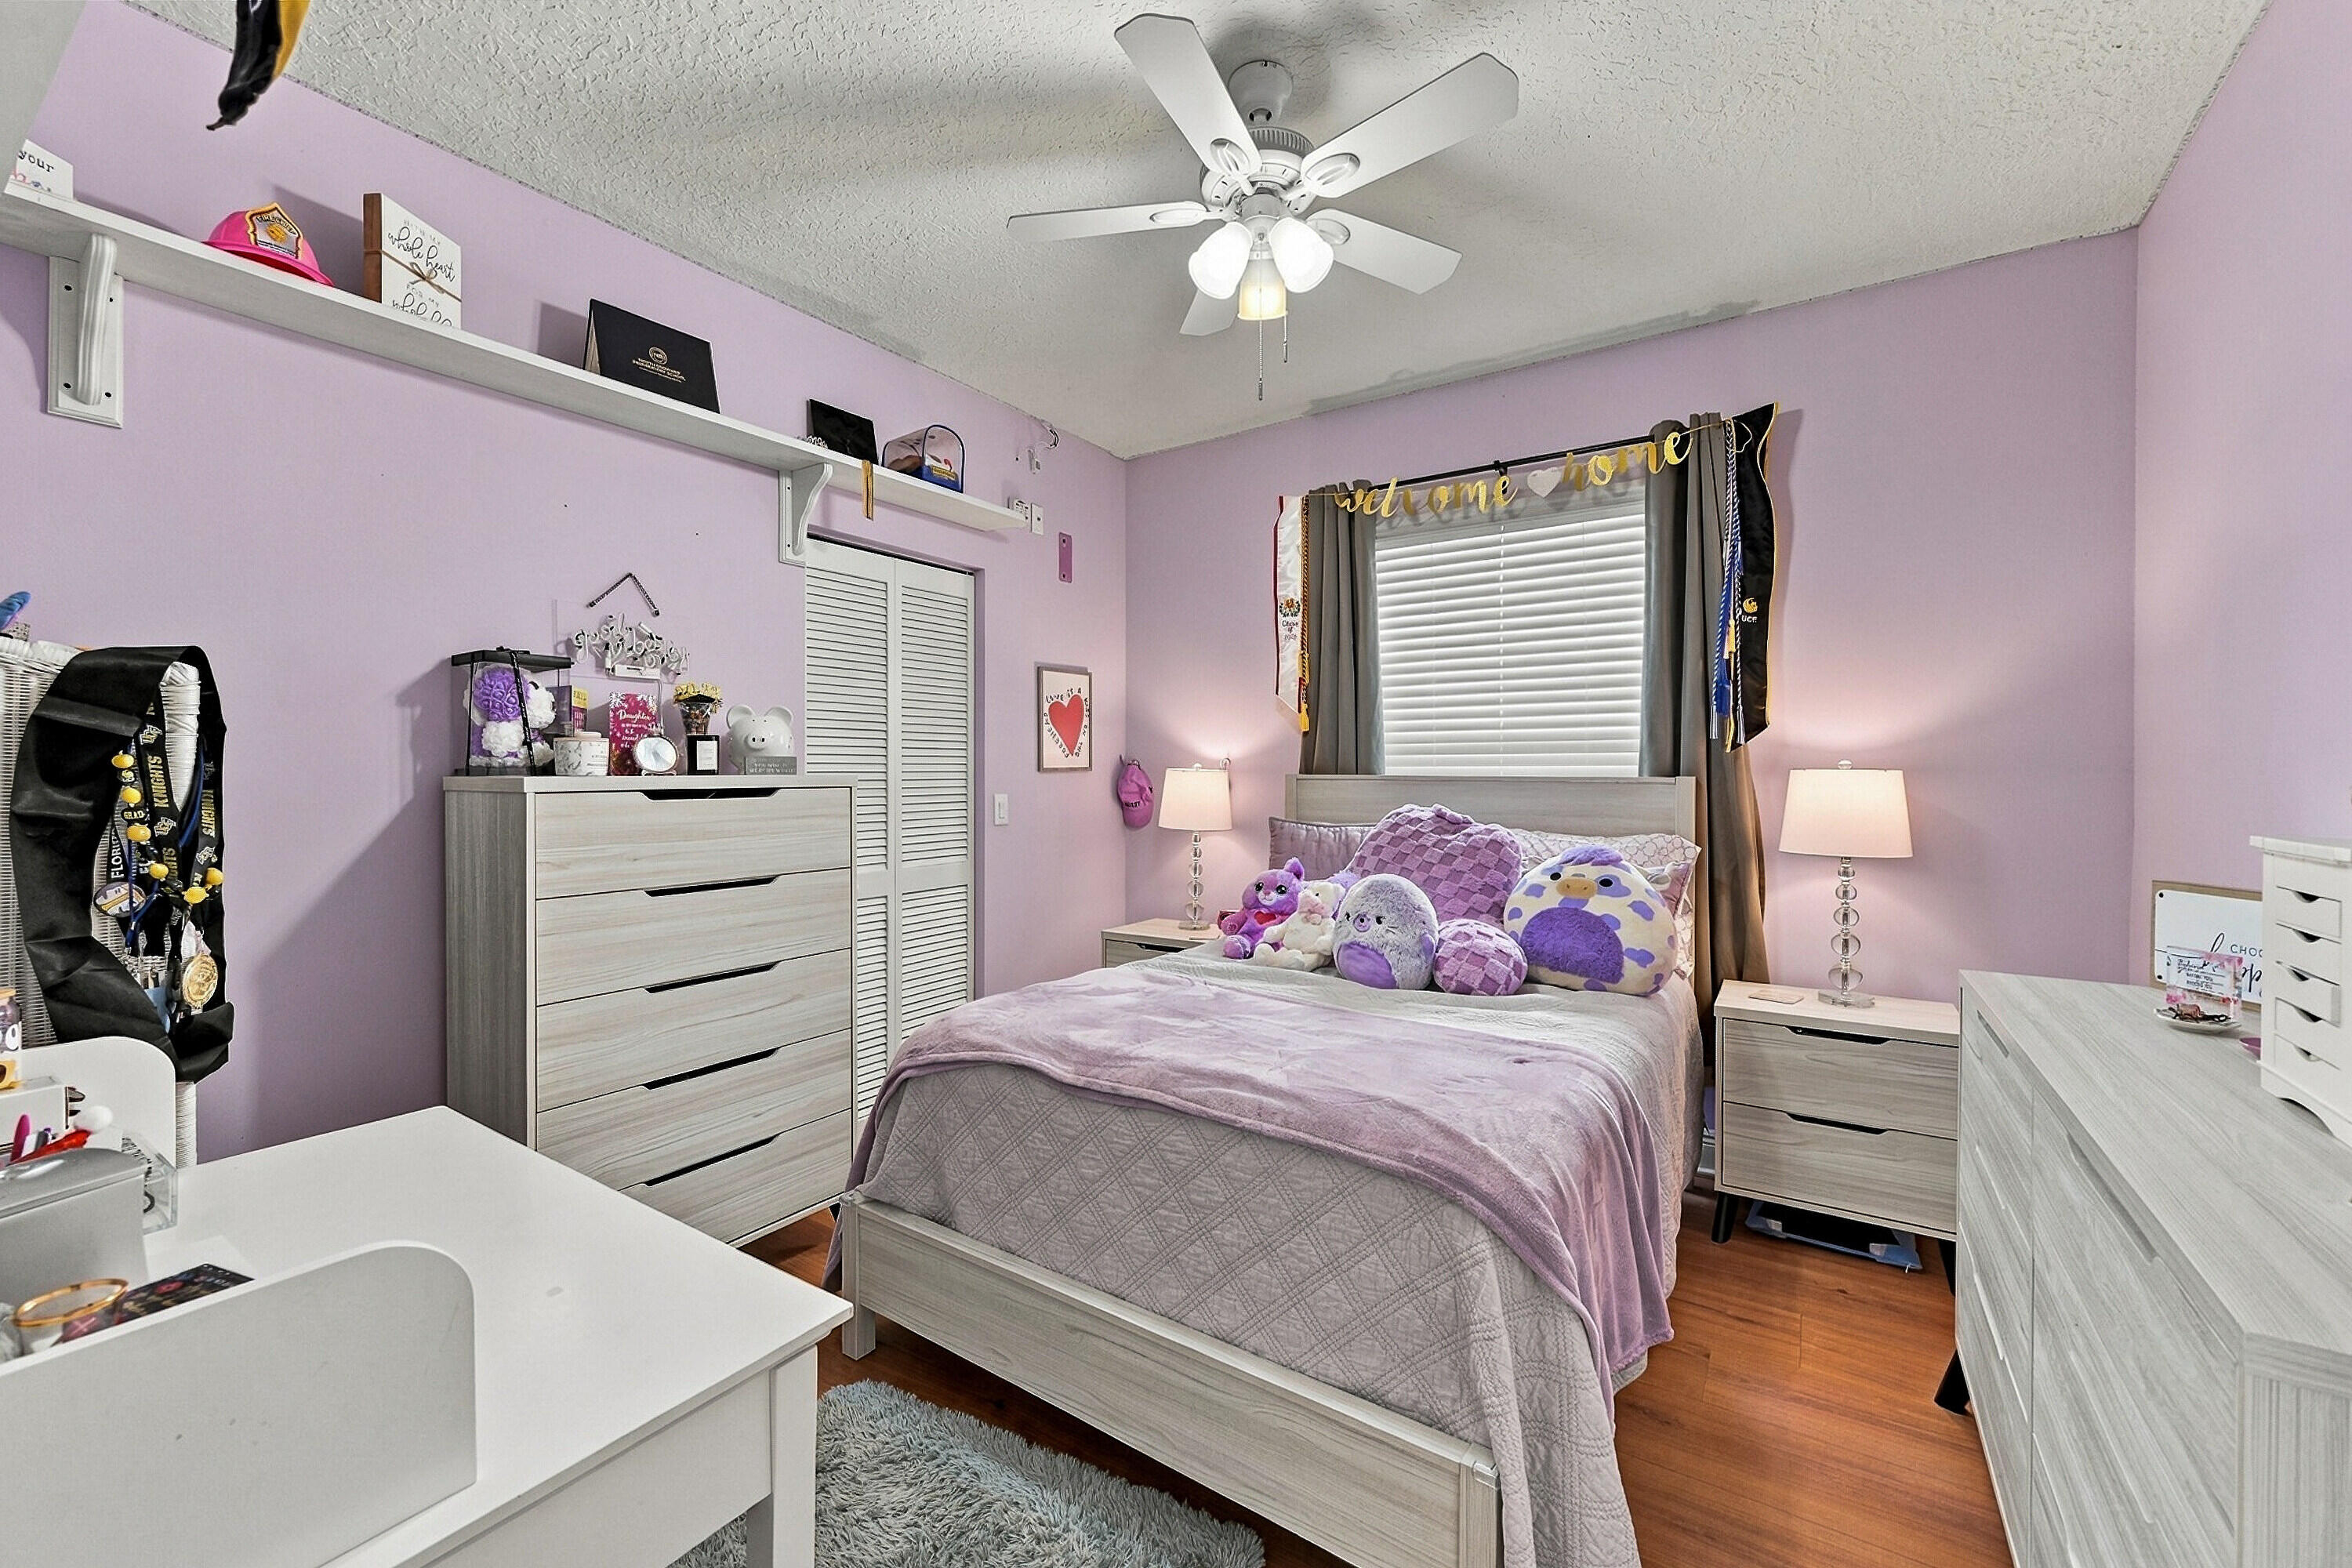
Bedroom with lavender walls, a gray bed, plush toys, and matching light-wood furniture.
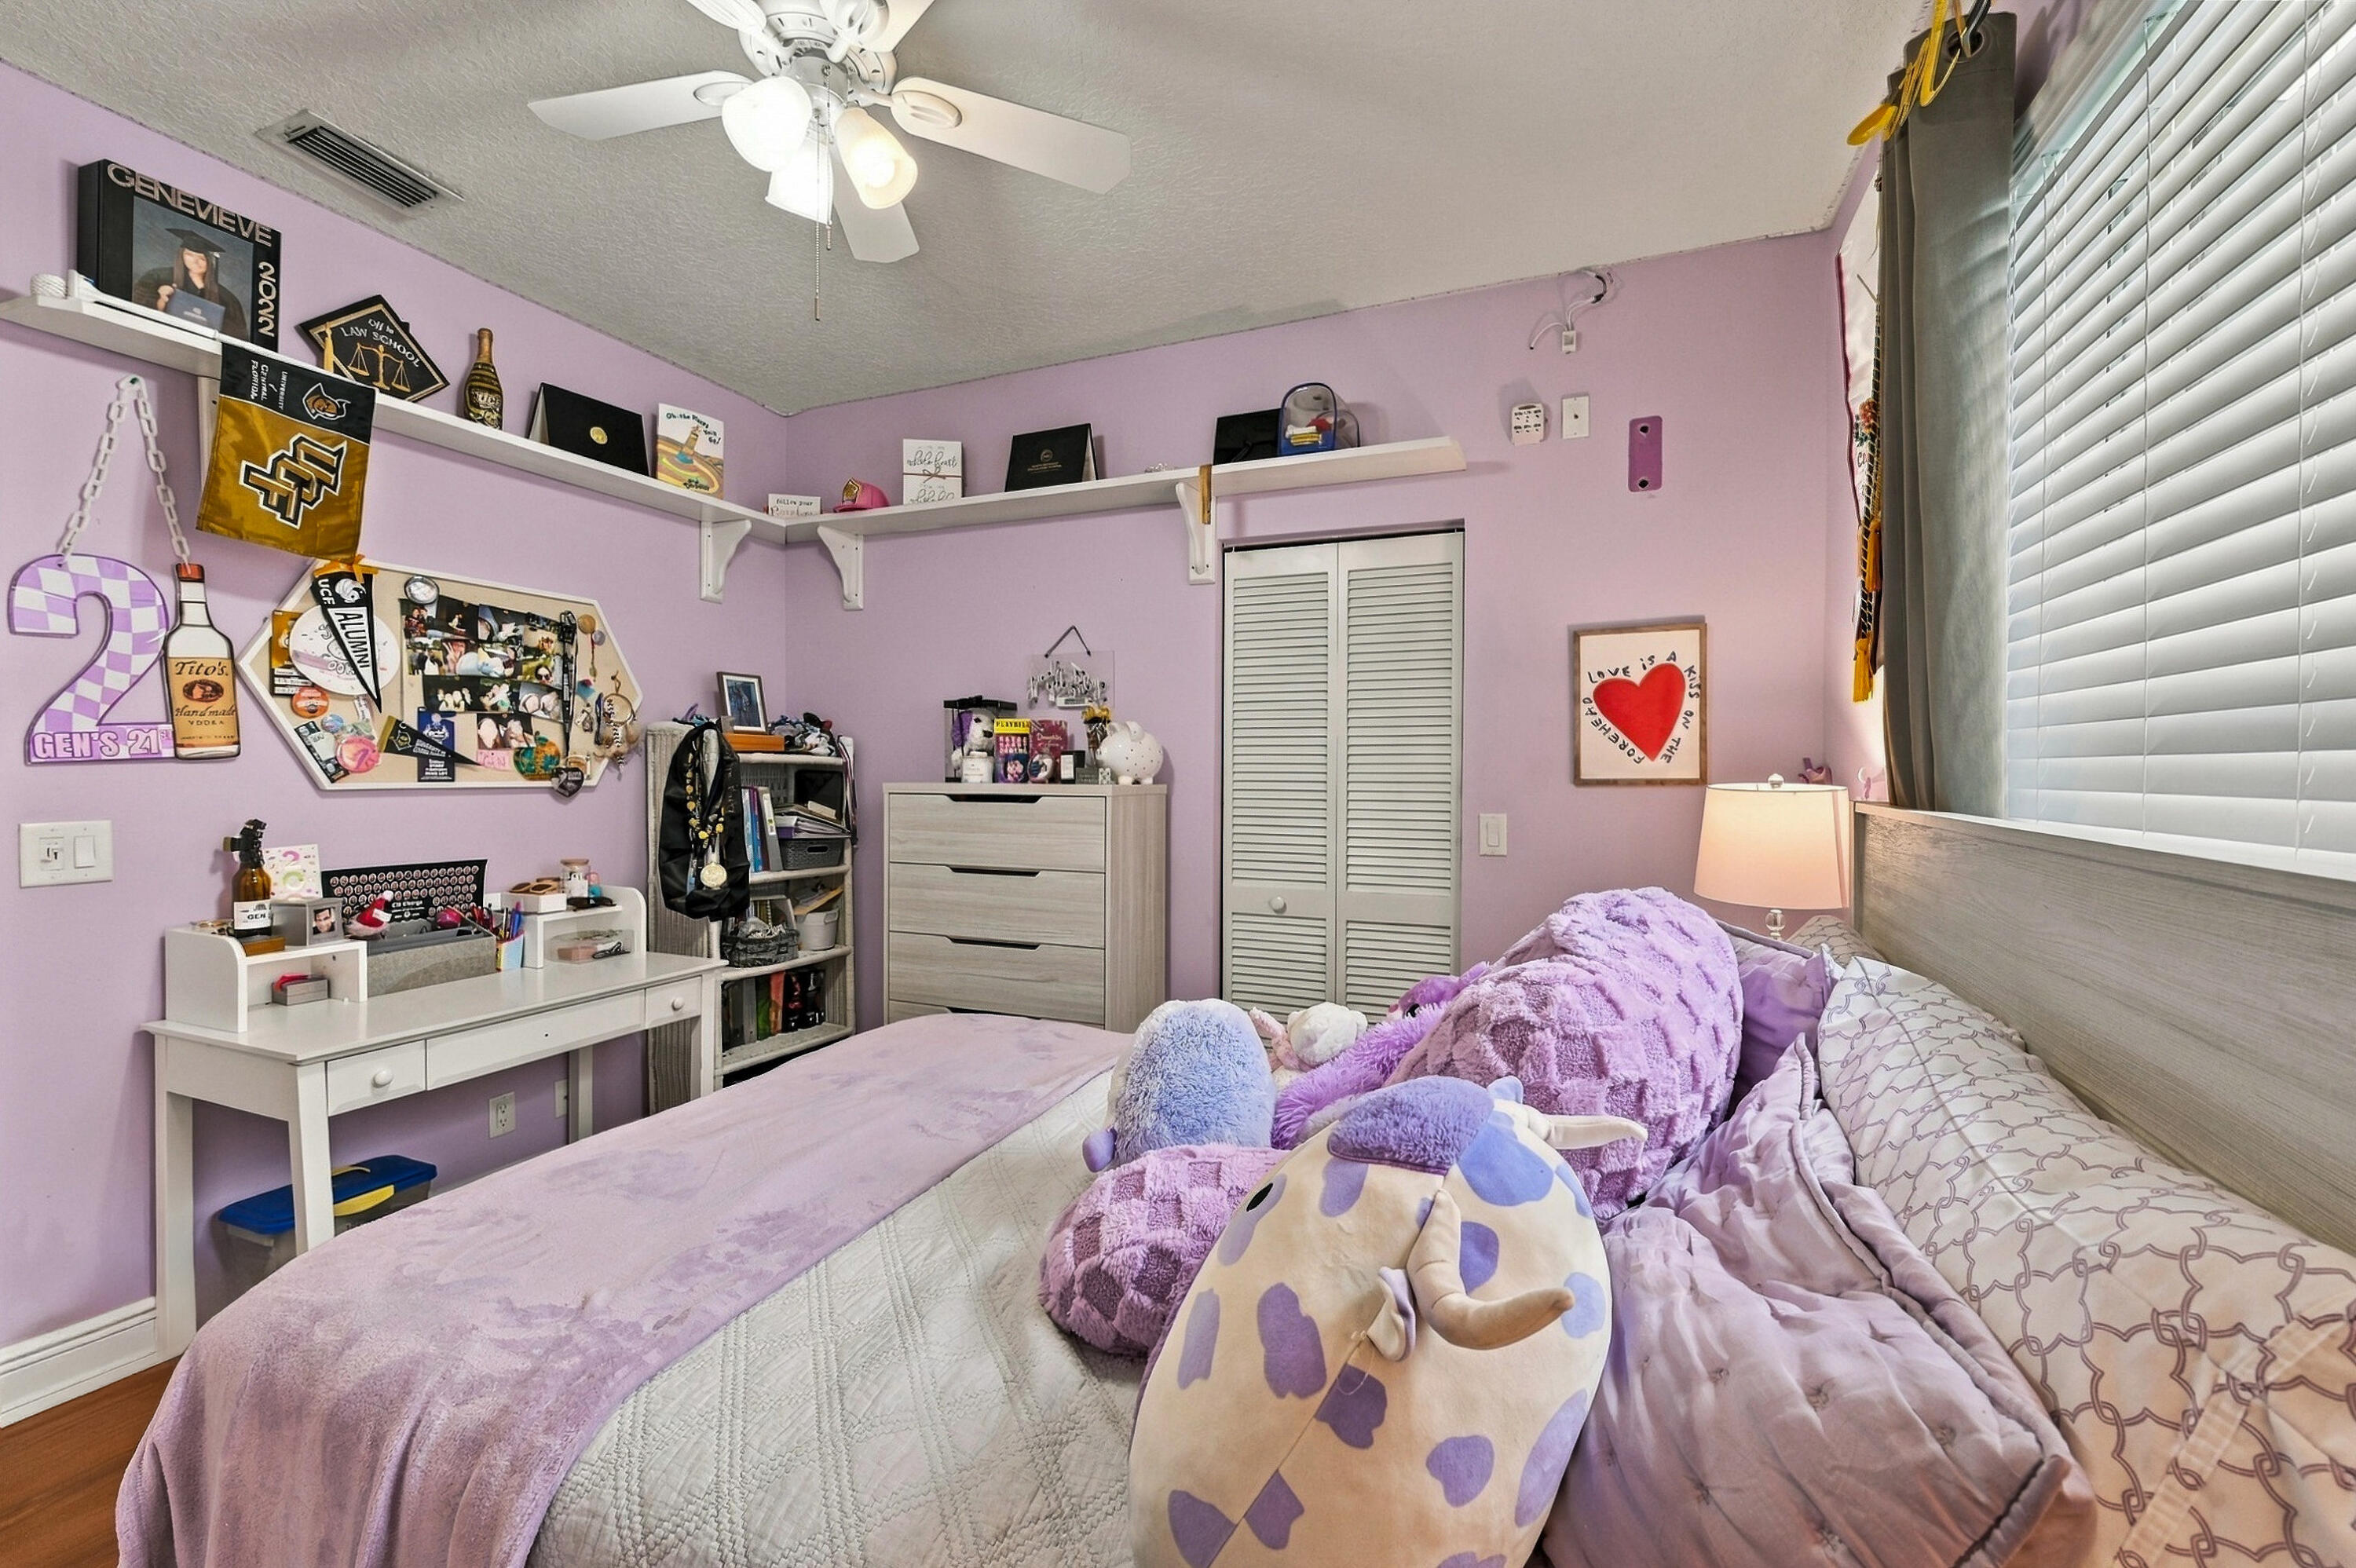
Bedroom with lavender walls, a bed with plush toys, and a white desk beneath display shelves.
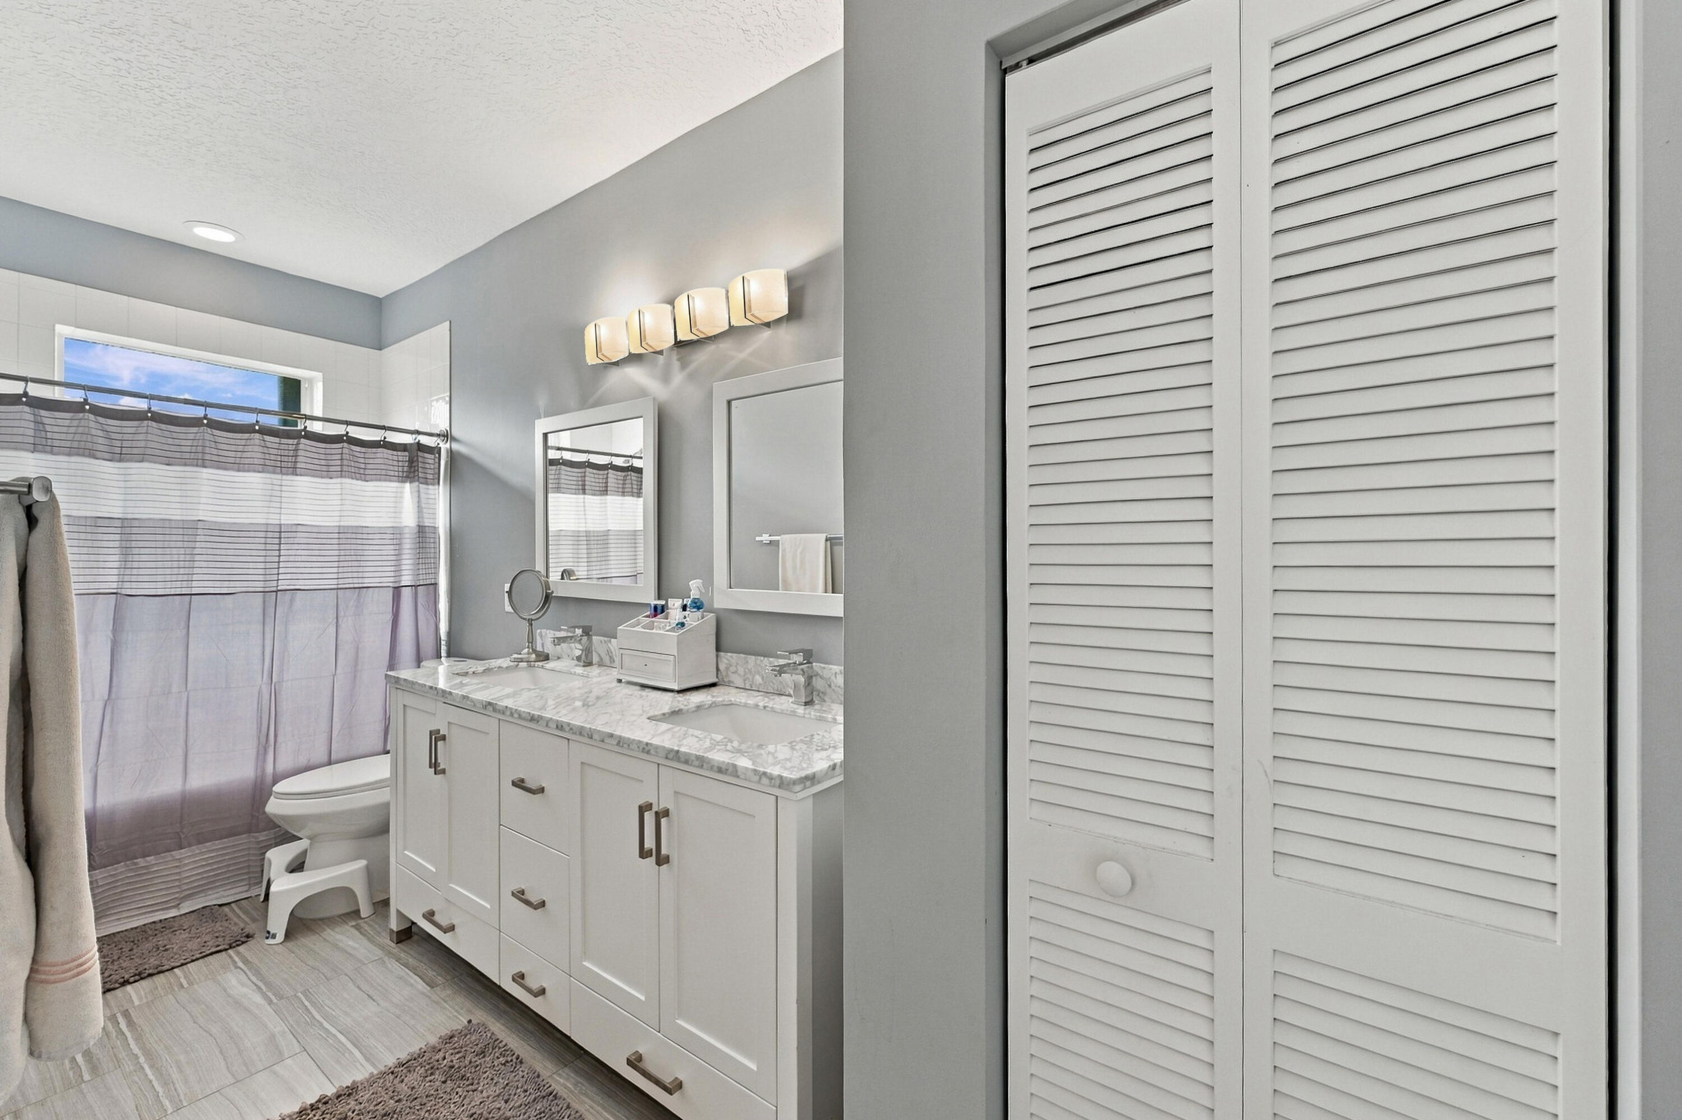
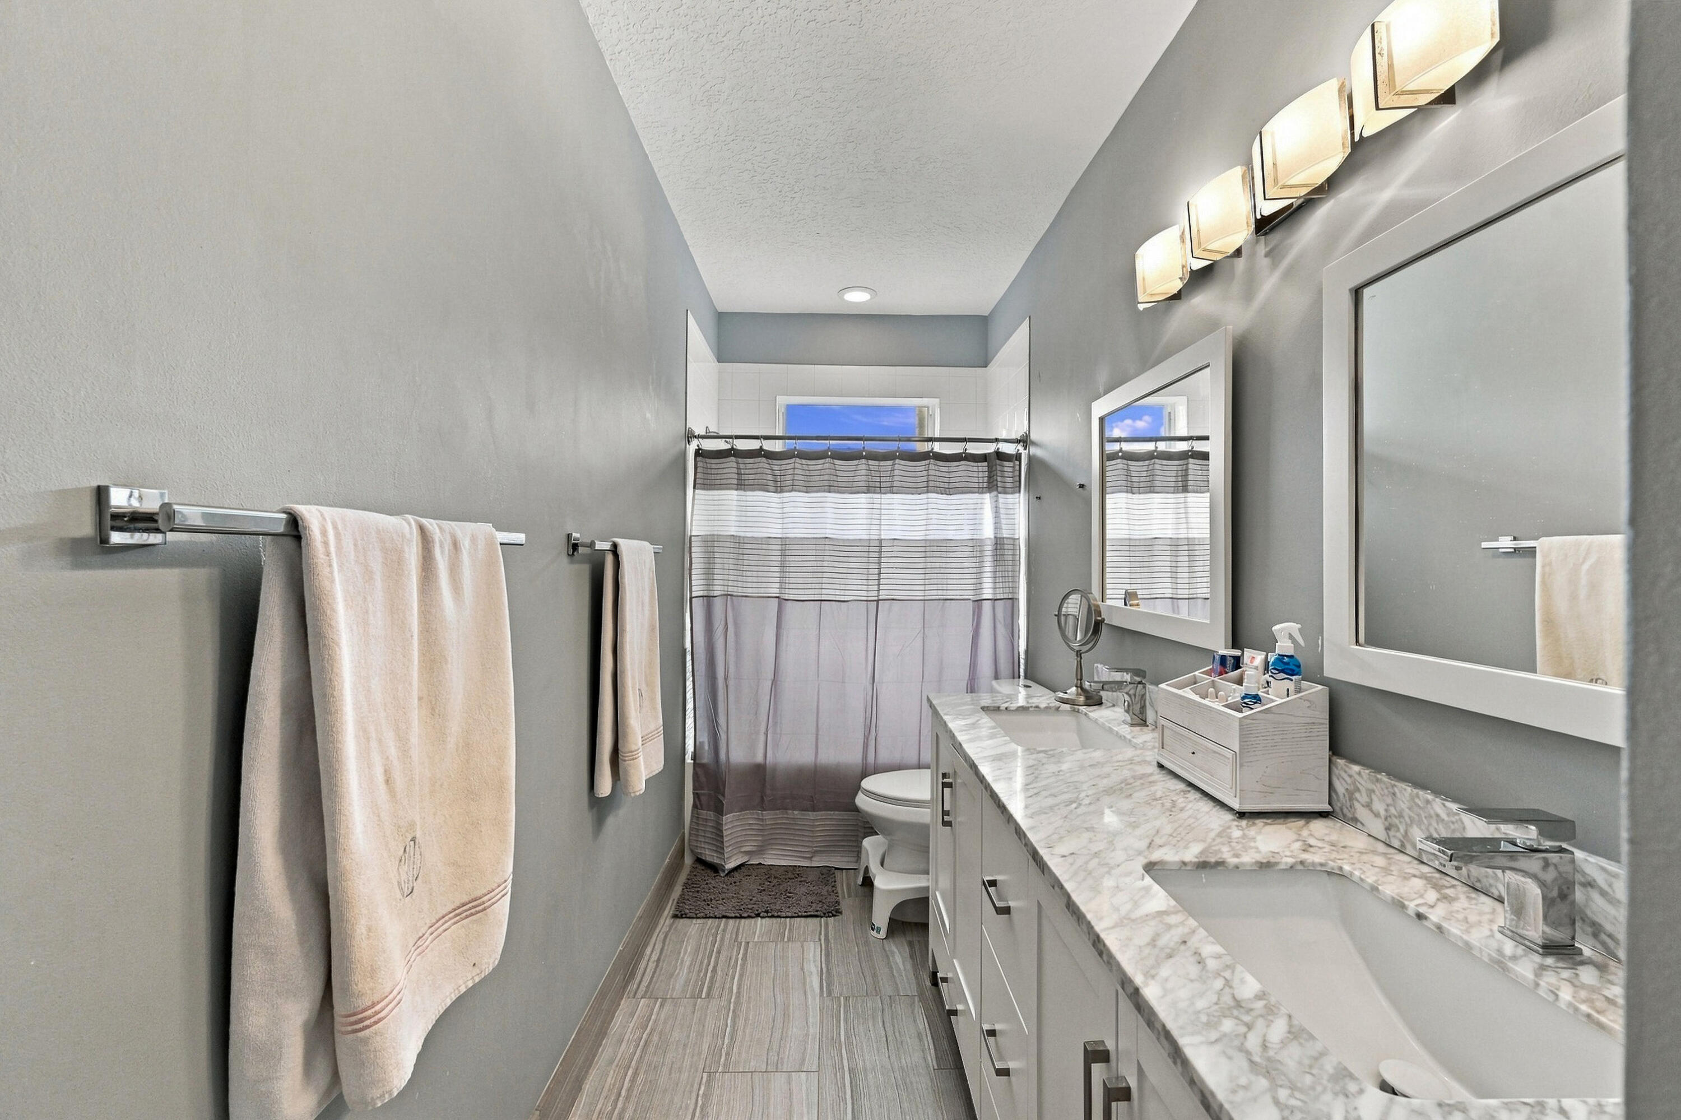
Bathroom with a double-sink marble vanity, striped shower curtain, and white louvered closet doors.
Bathroom with a double vanity, marble-patterned counters, and a striped shower curtain.
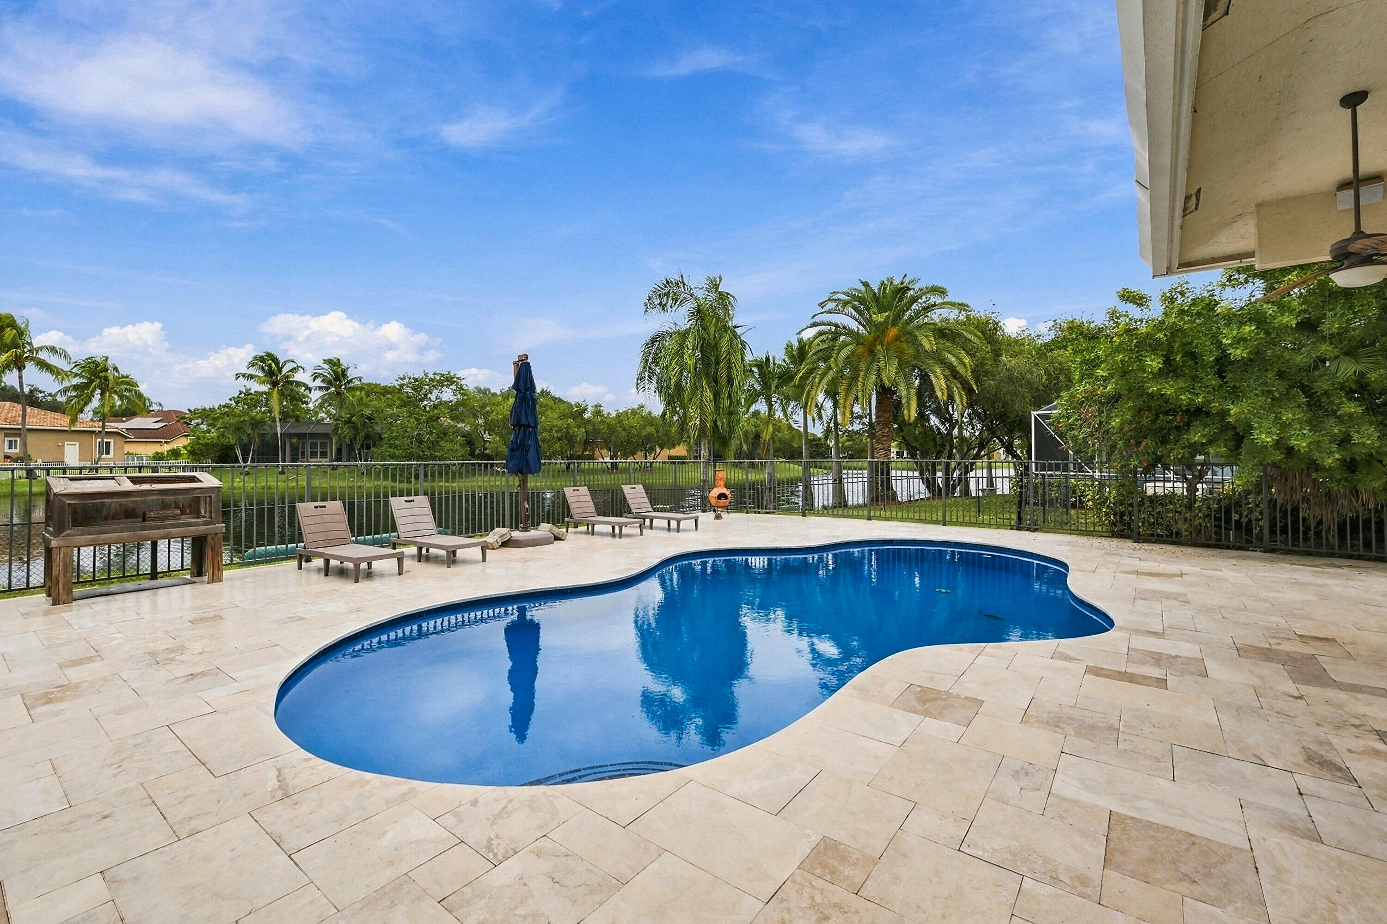
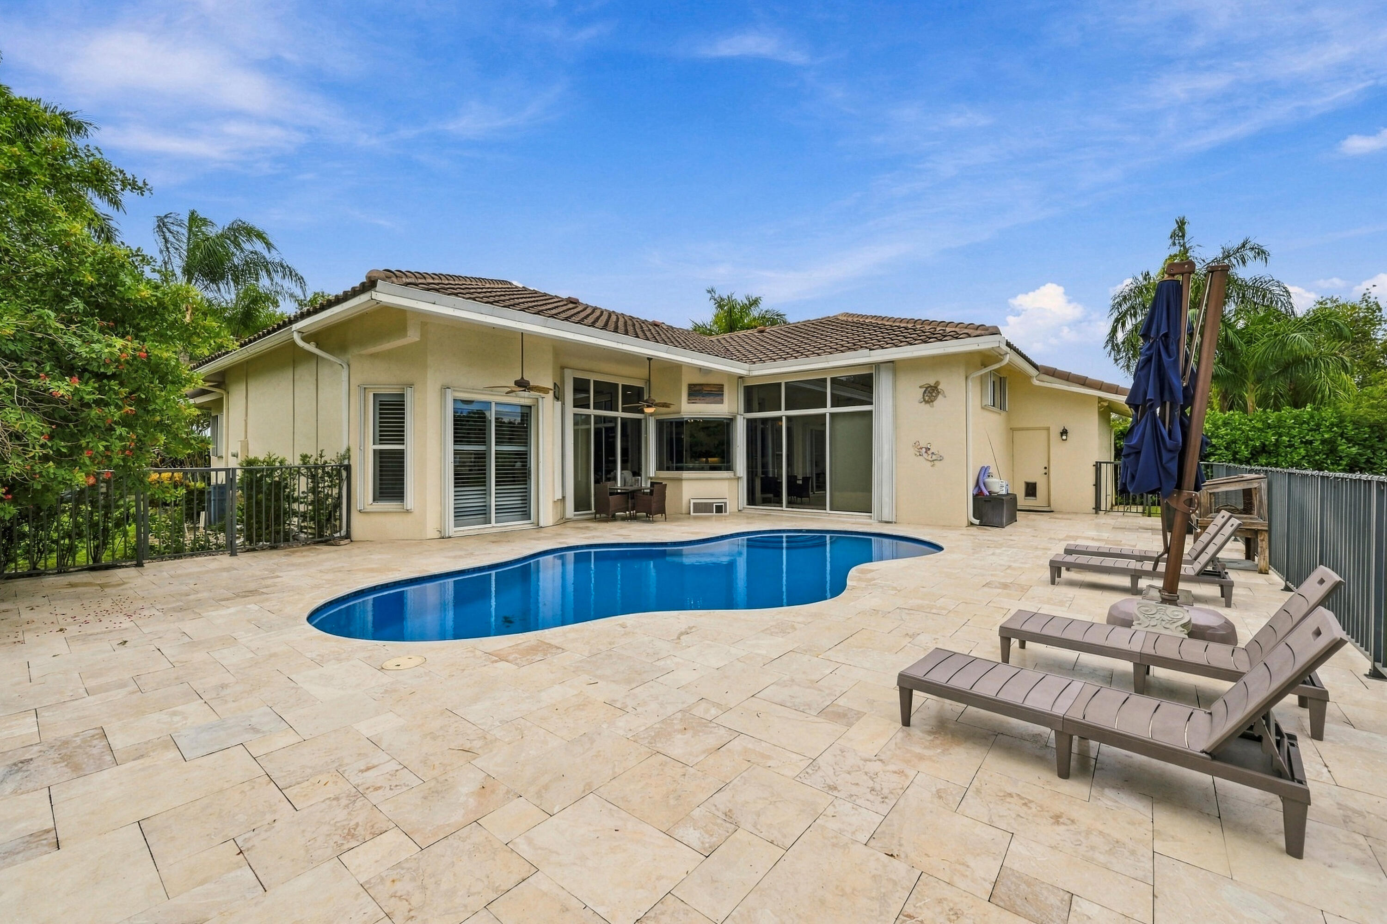
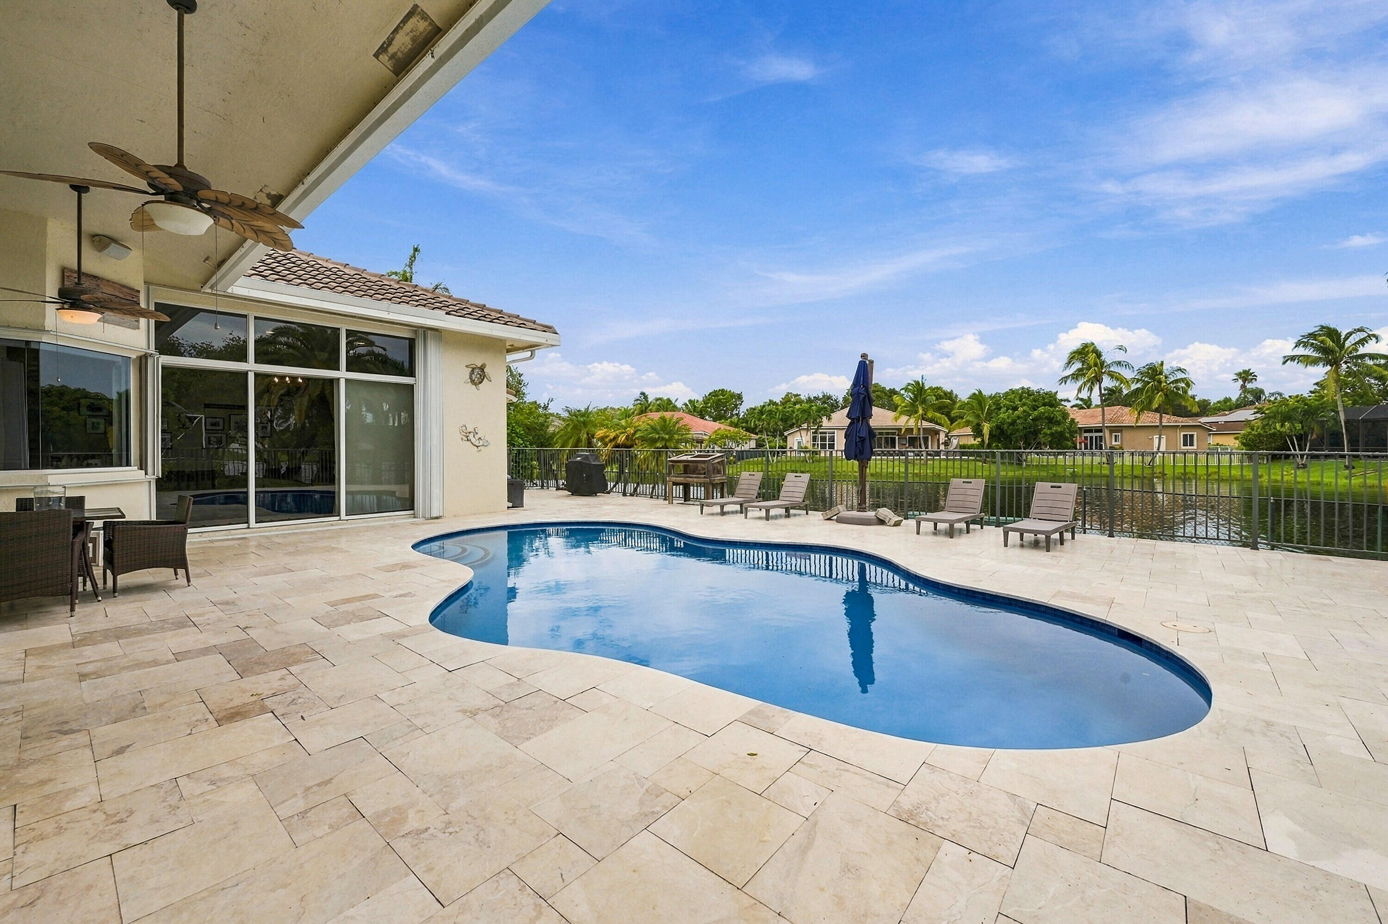
Freeform swimming pool on a stone patio, with lounge chairs and palm trees beside the water.
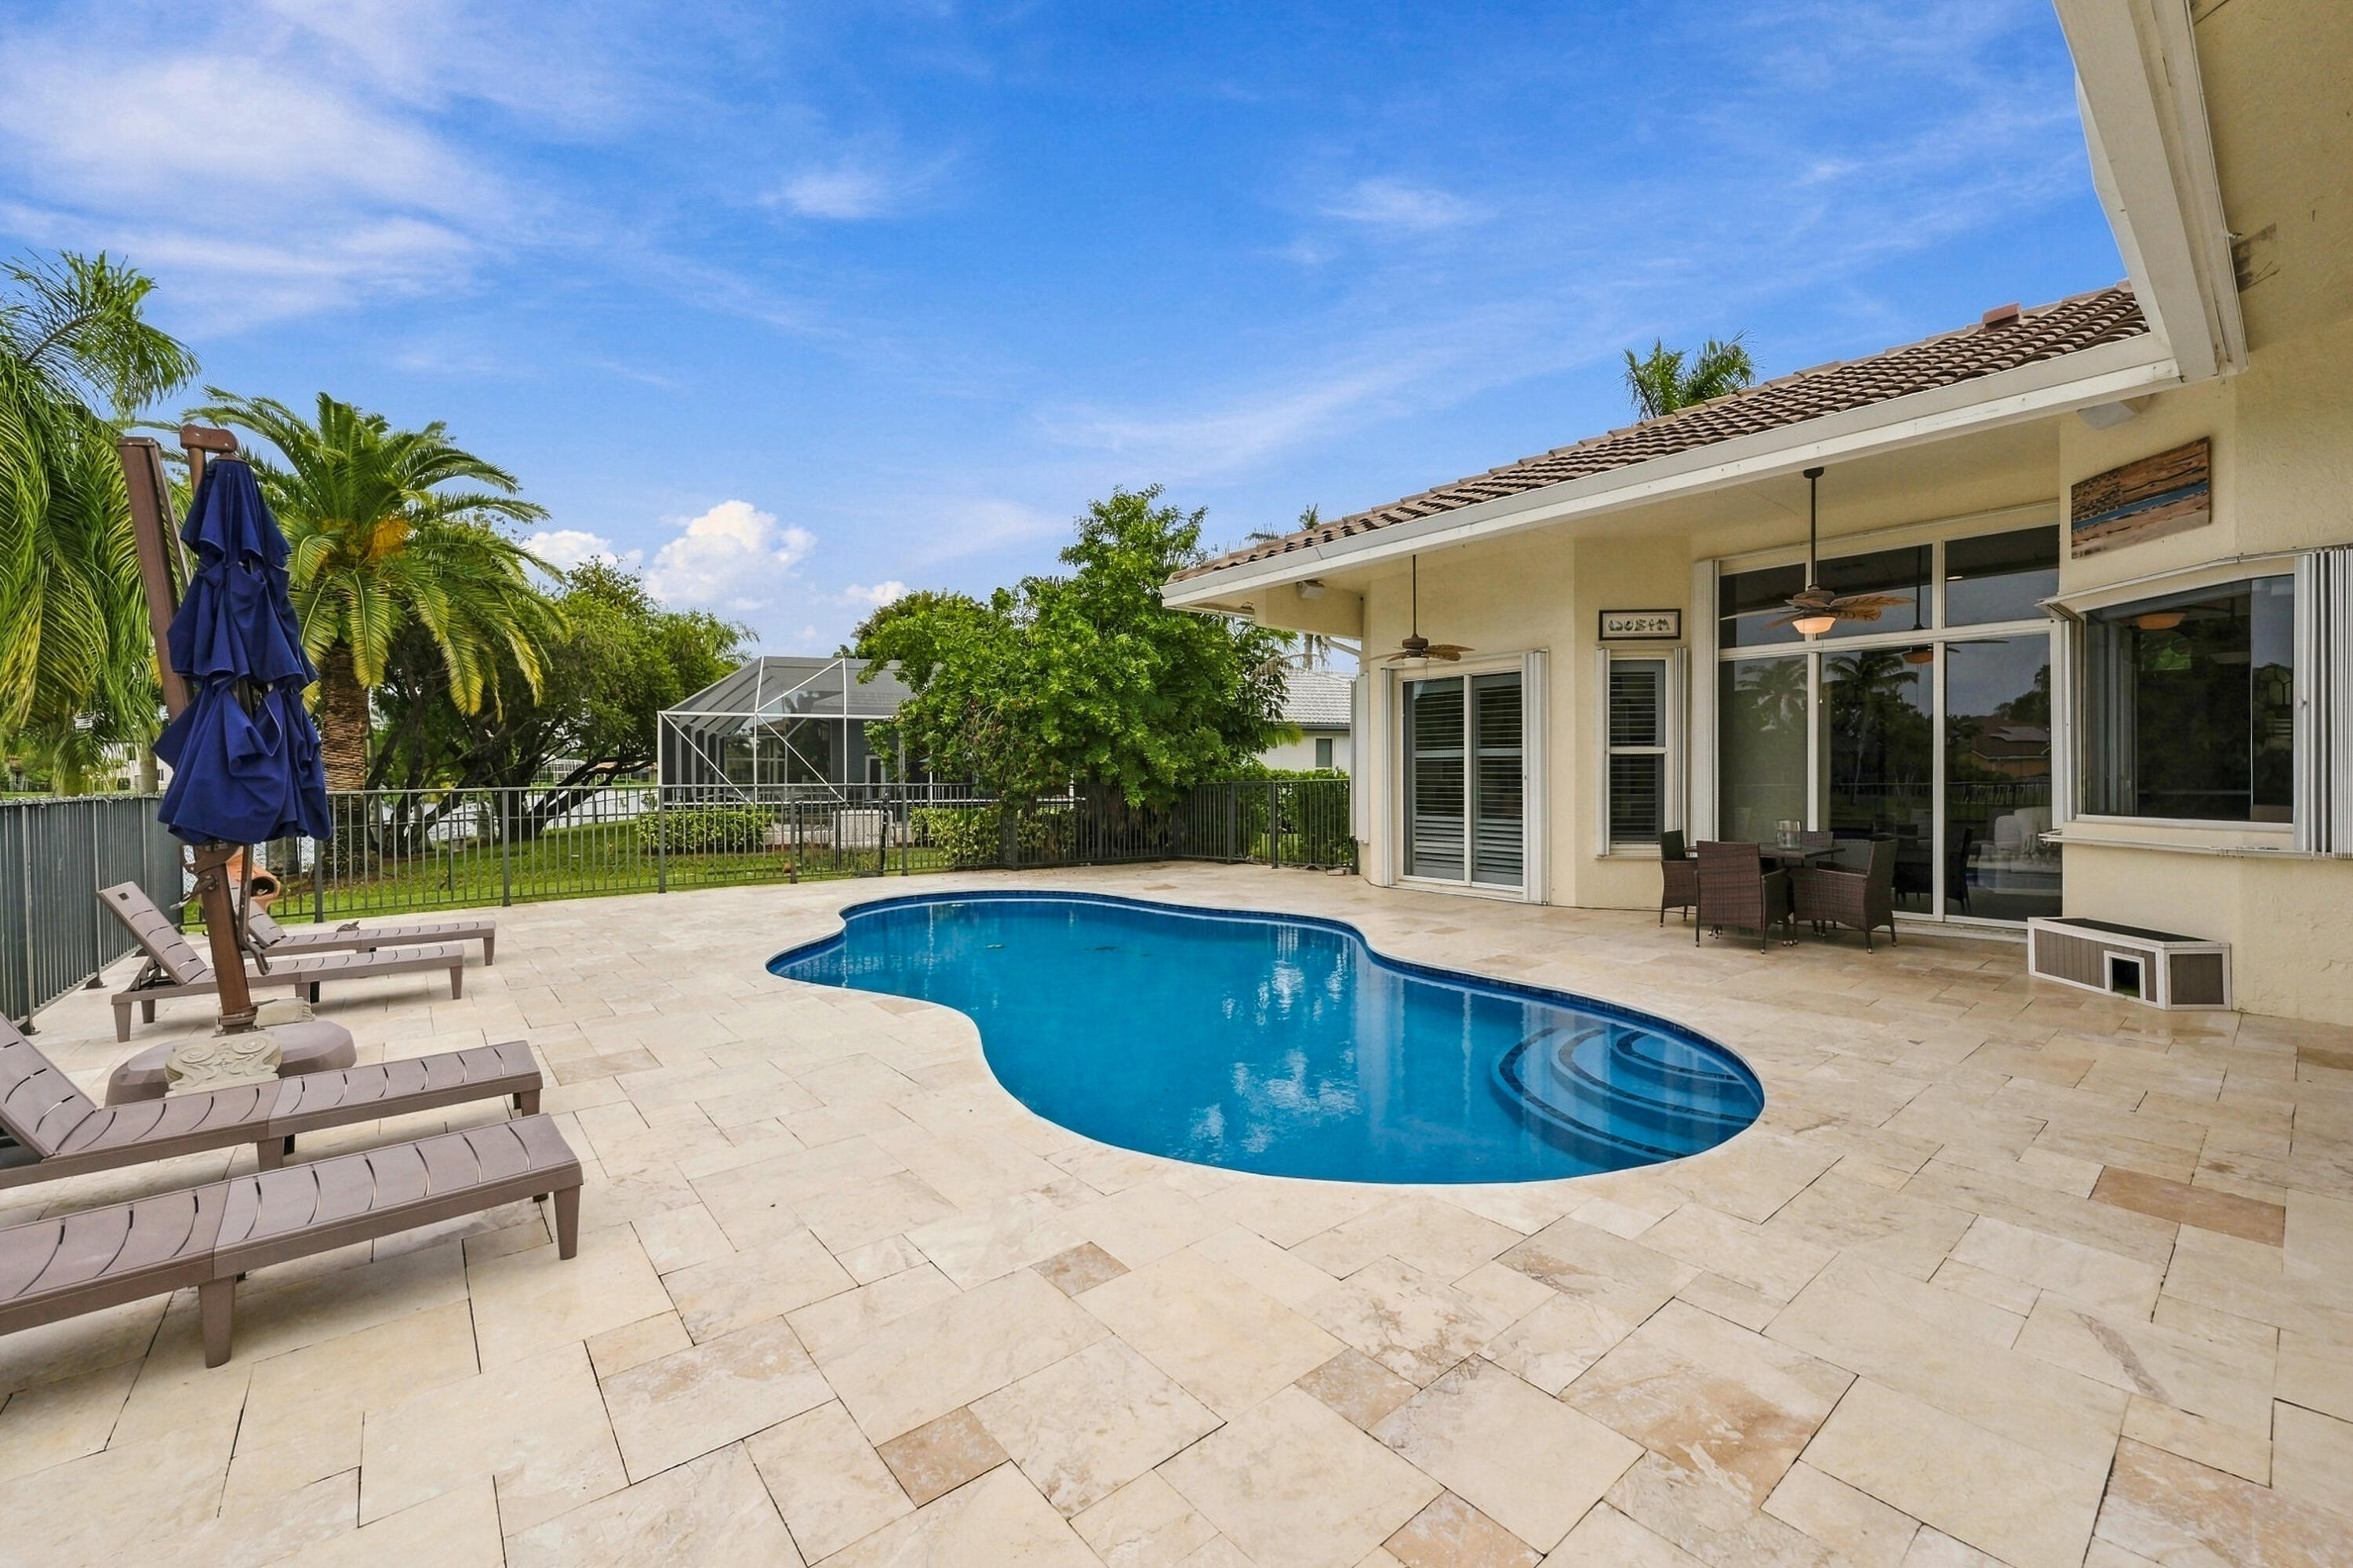
Backyard pool with a curved shape, stone patio, lounge chairs, and a screened enclosure.
Backyard pool beside a cream stucco home, with stone patio, lounge chairs, and palms.
Curved swimming pool beside a covered patio, with canal views and palm trees.
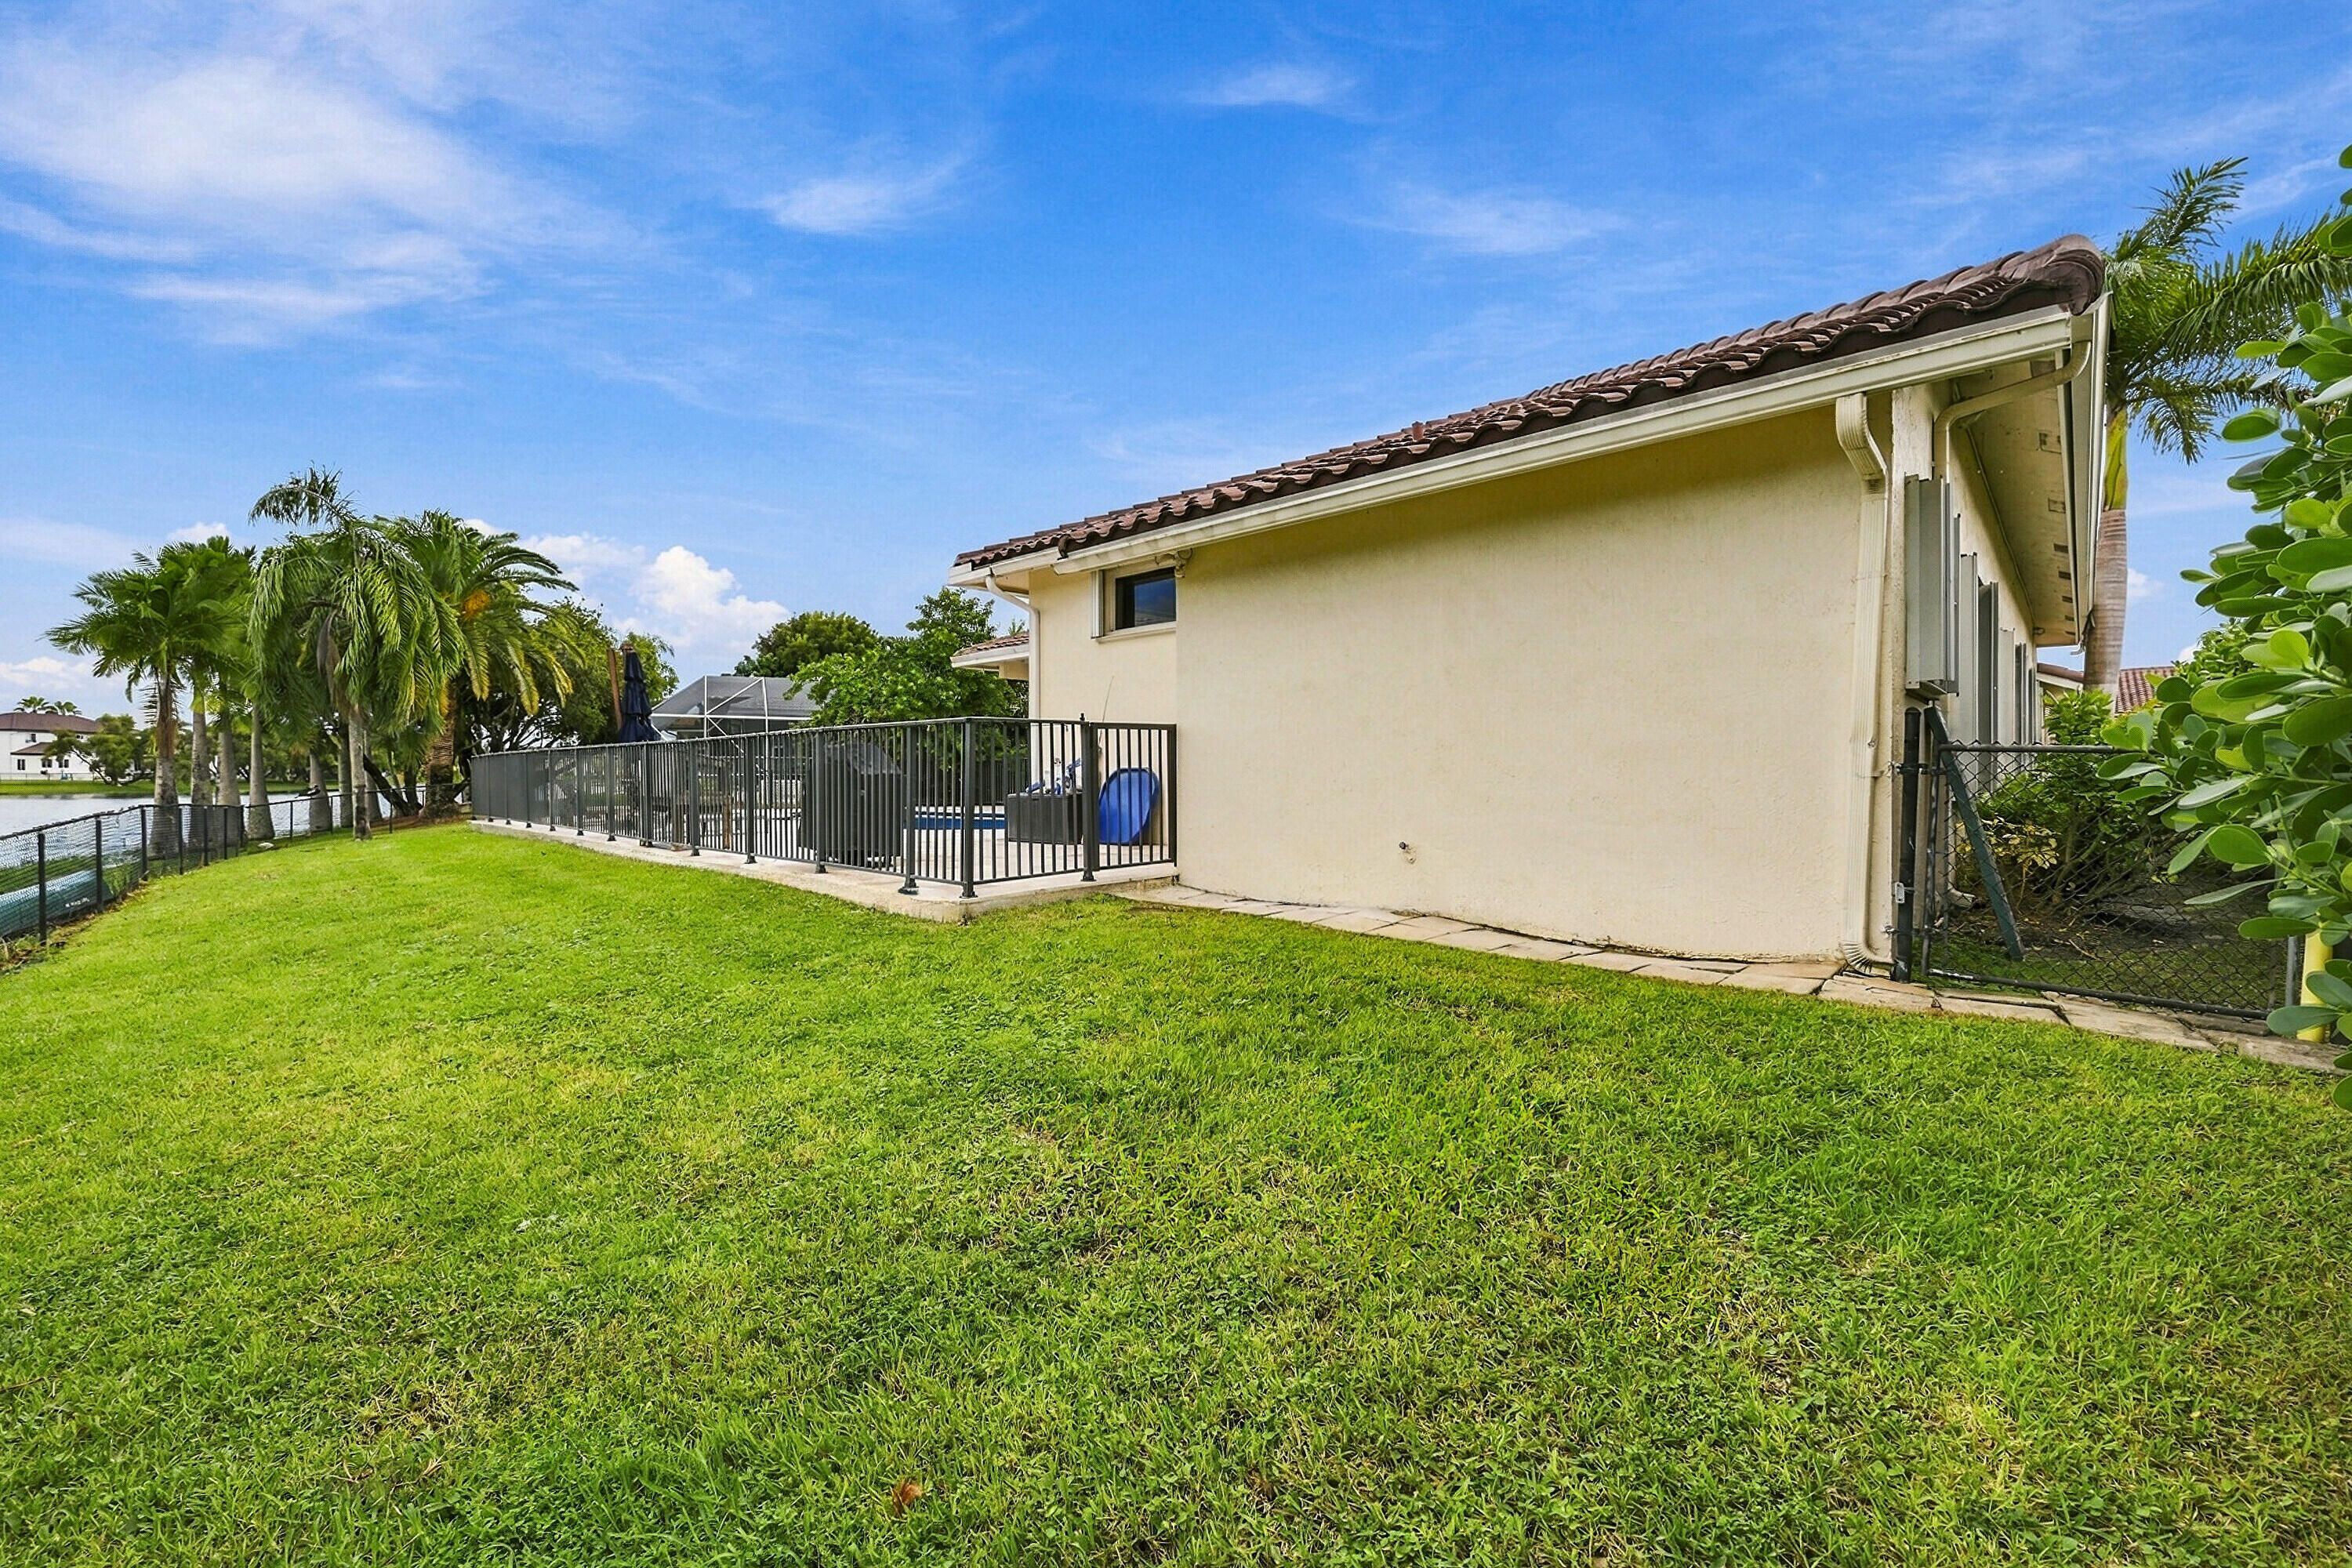
Home's side yard with a fenced patio, green lawn, and canal behind it.
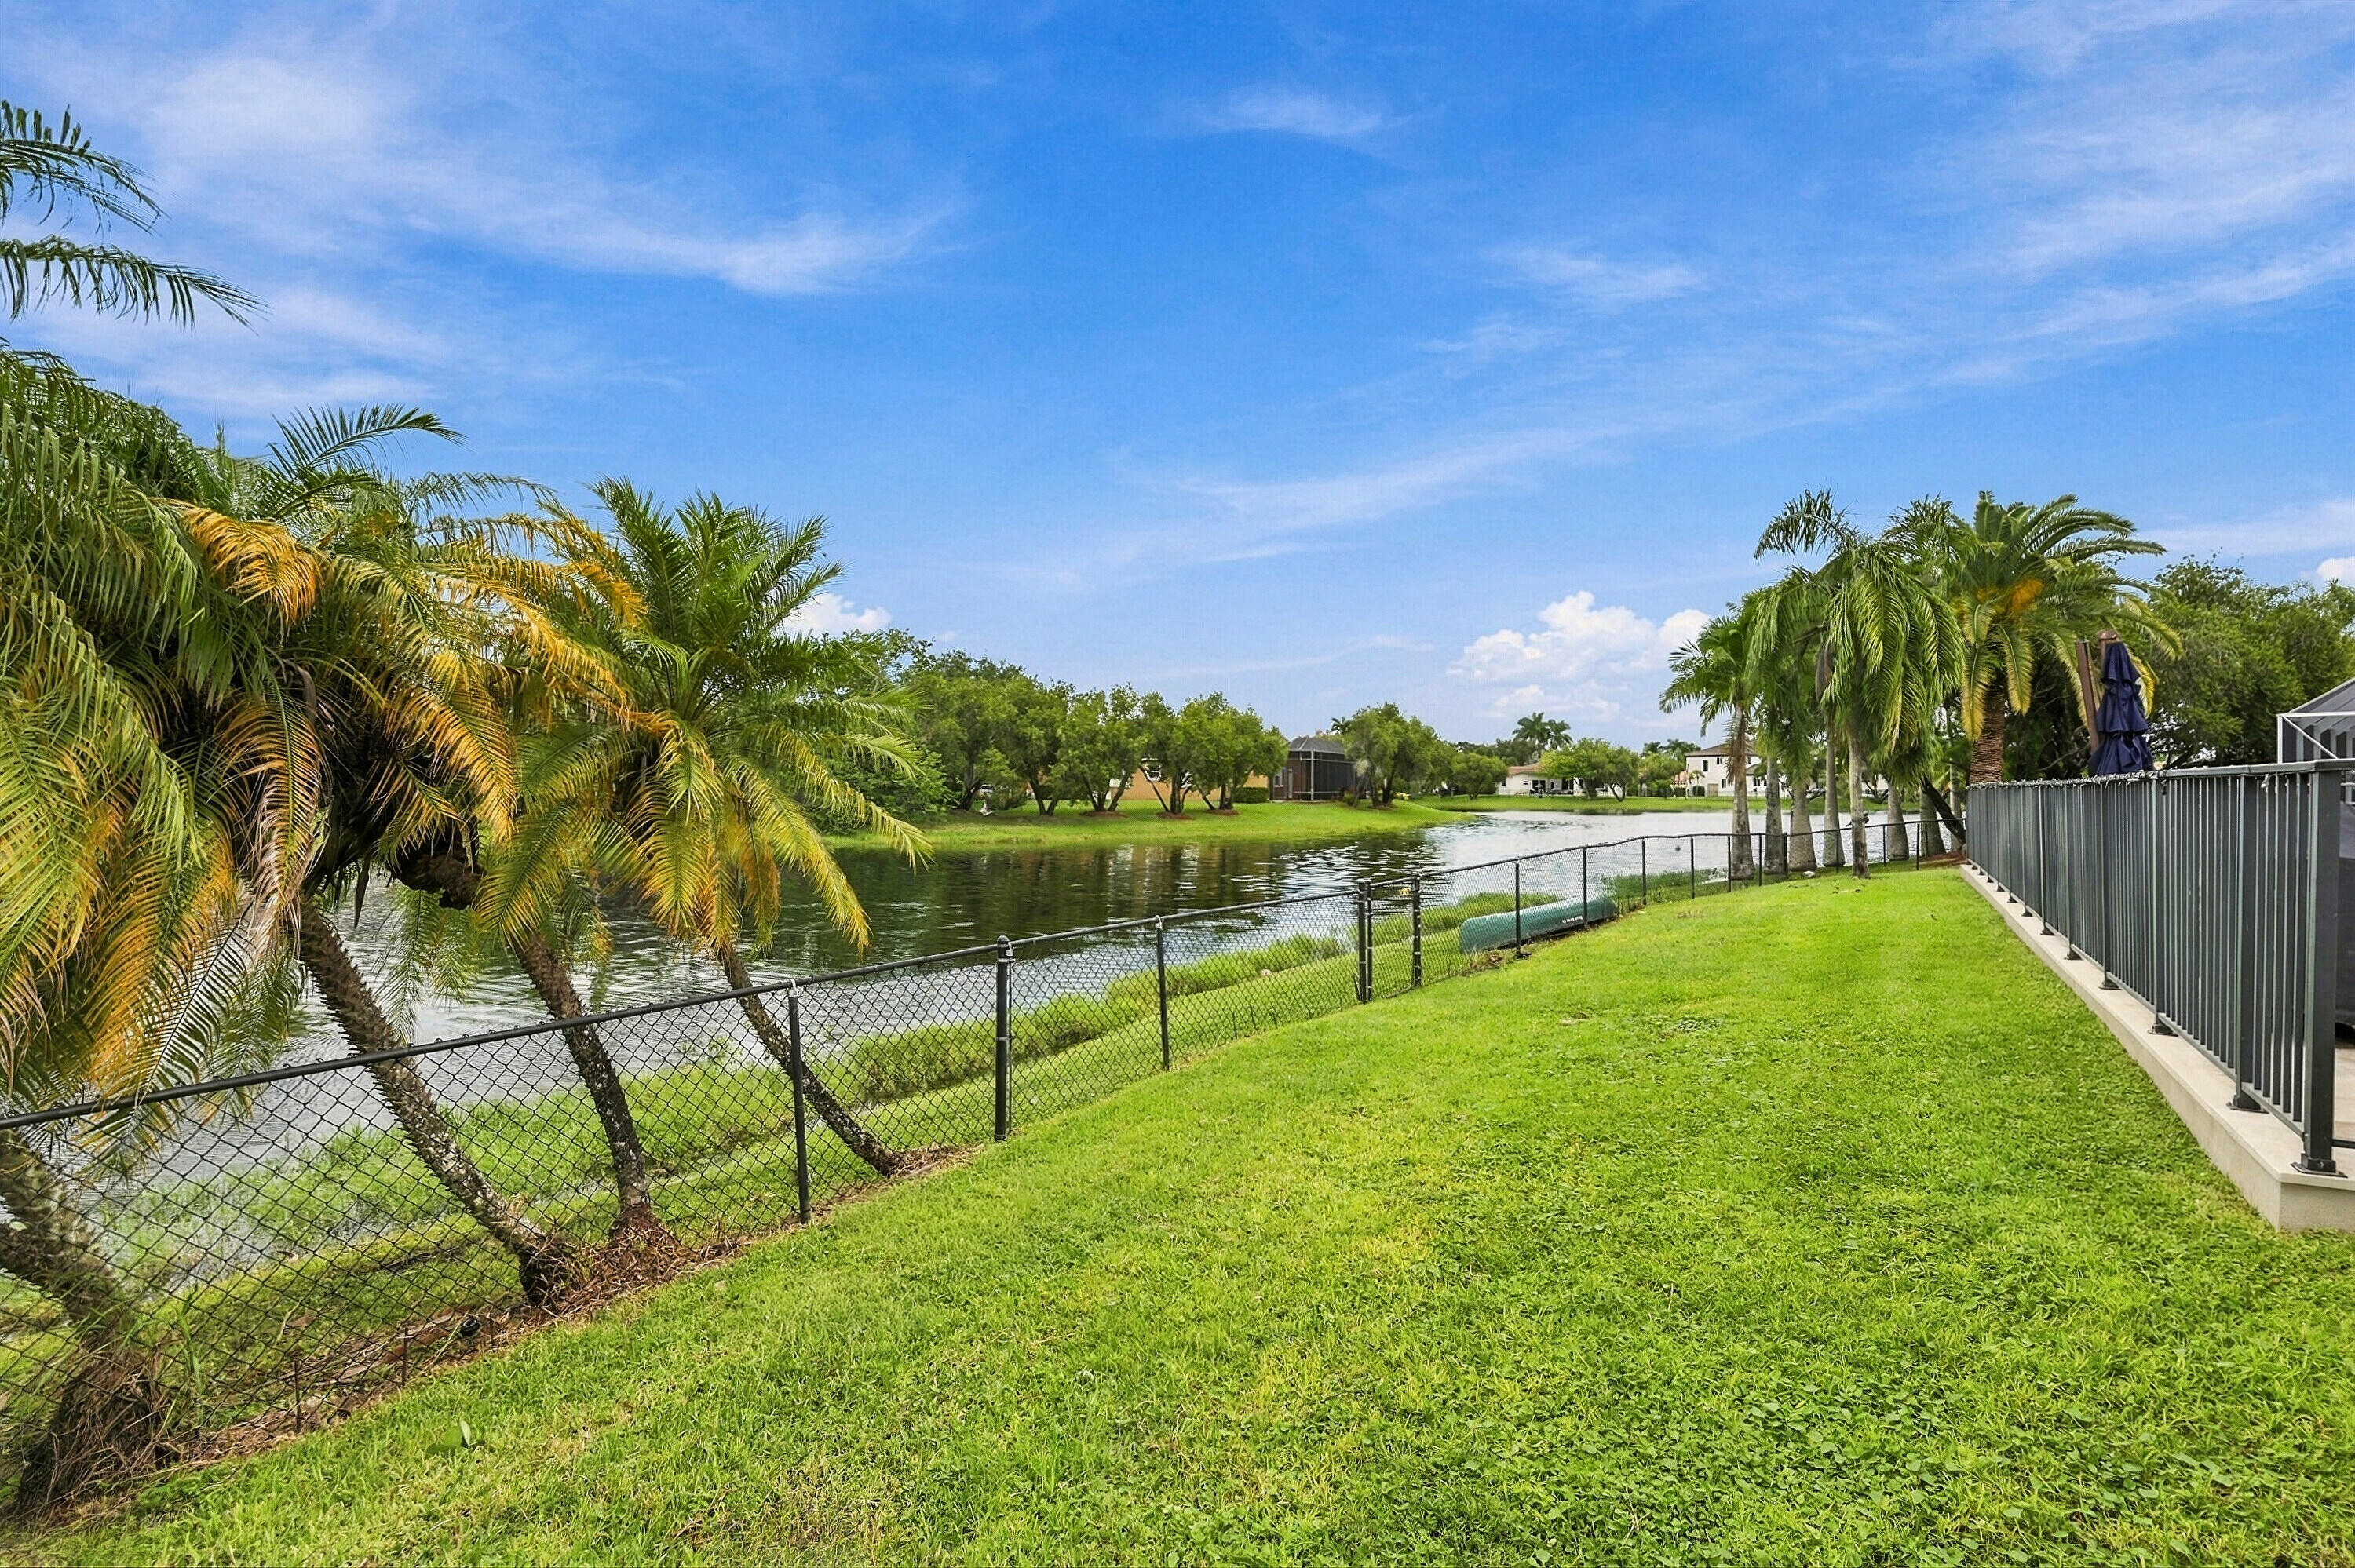
Grassy backyard beside a fenced canal, with palm trees and a waterside view.
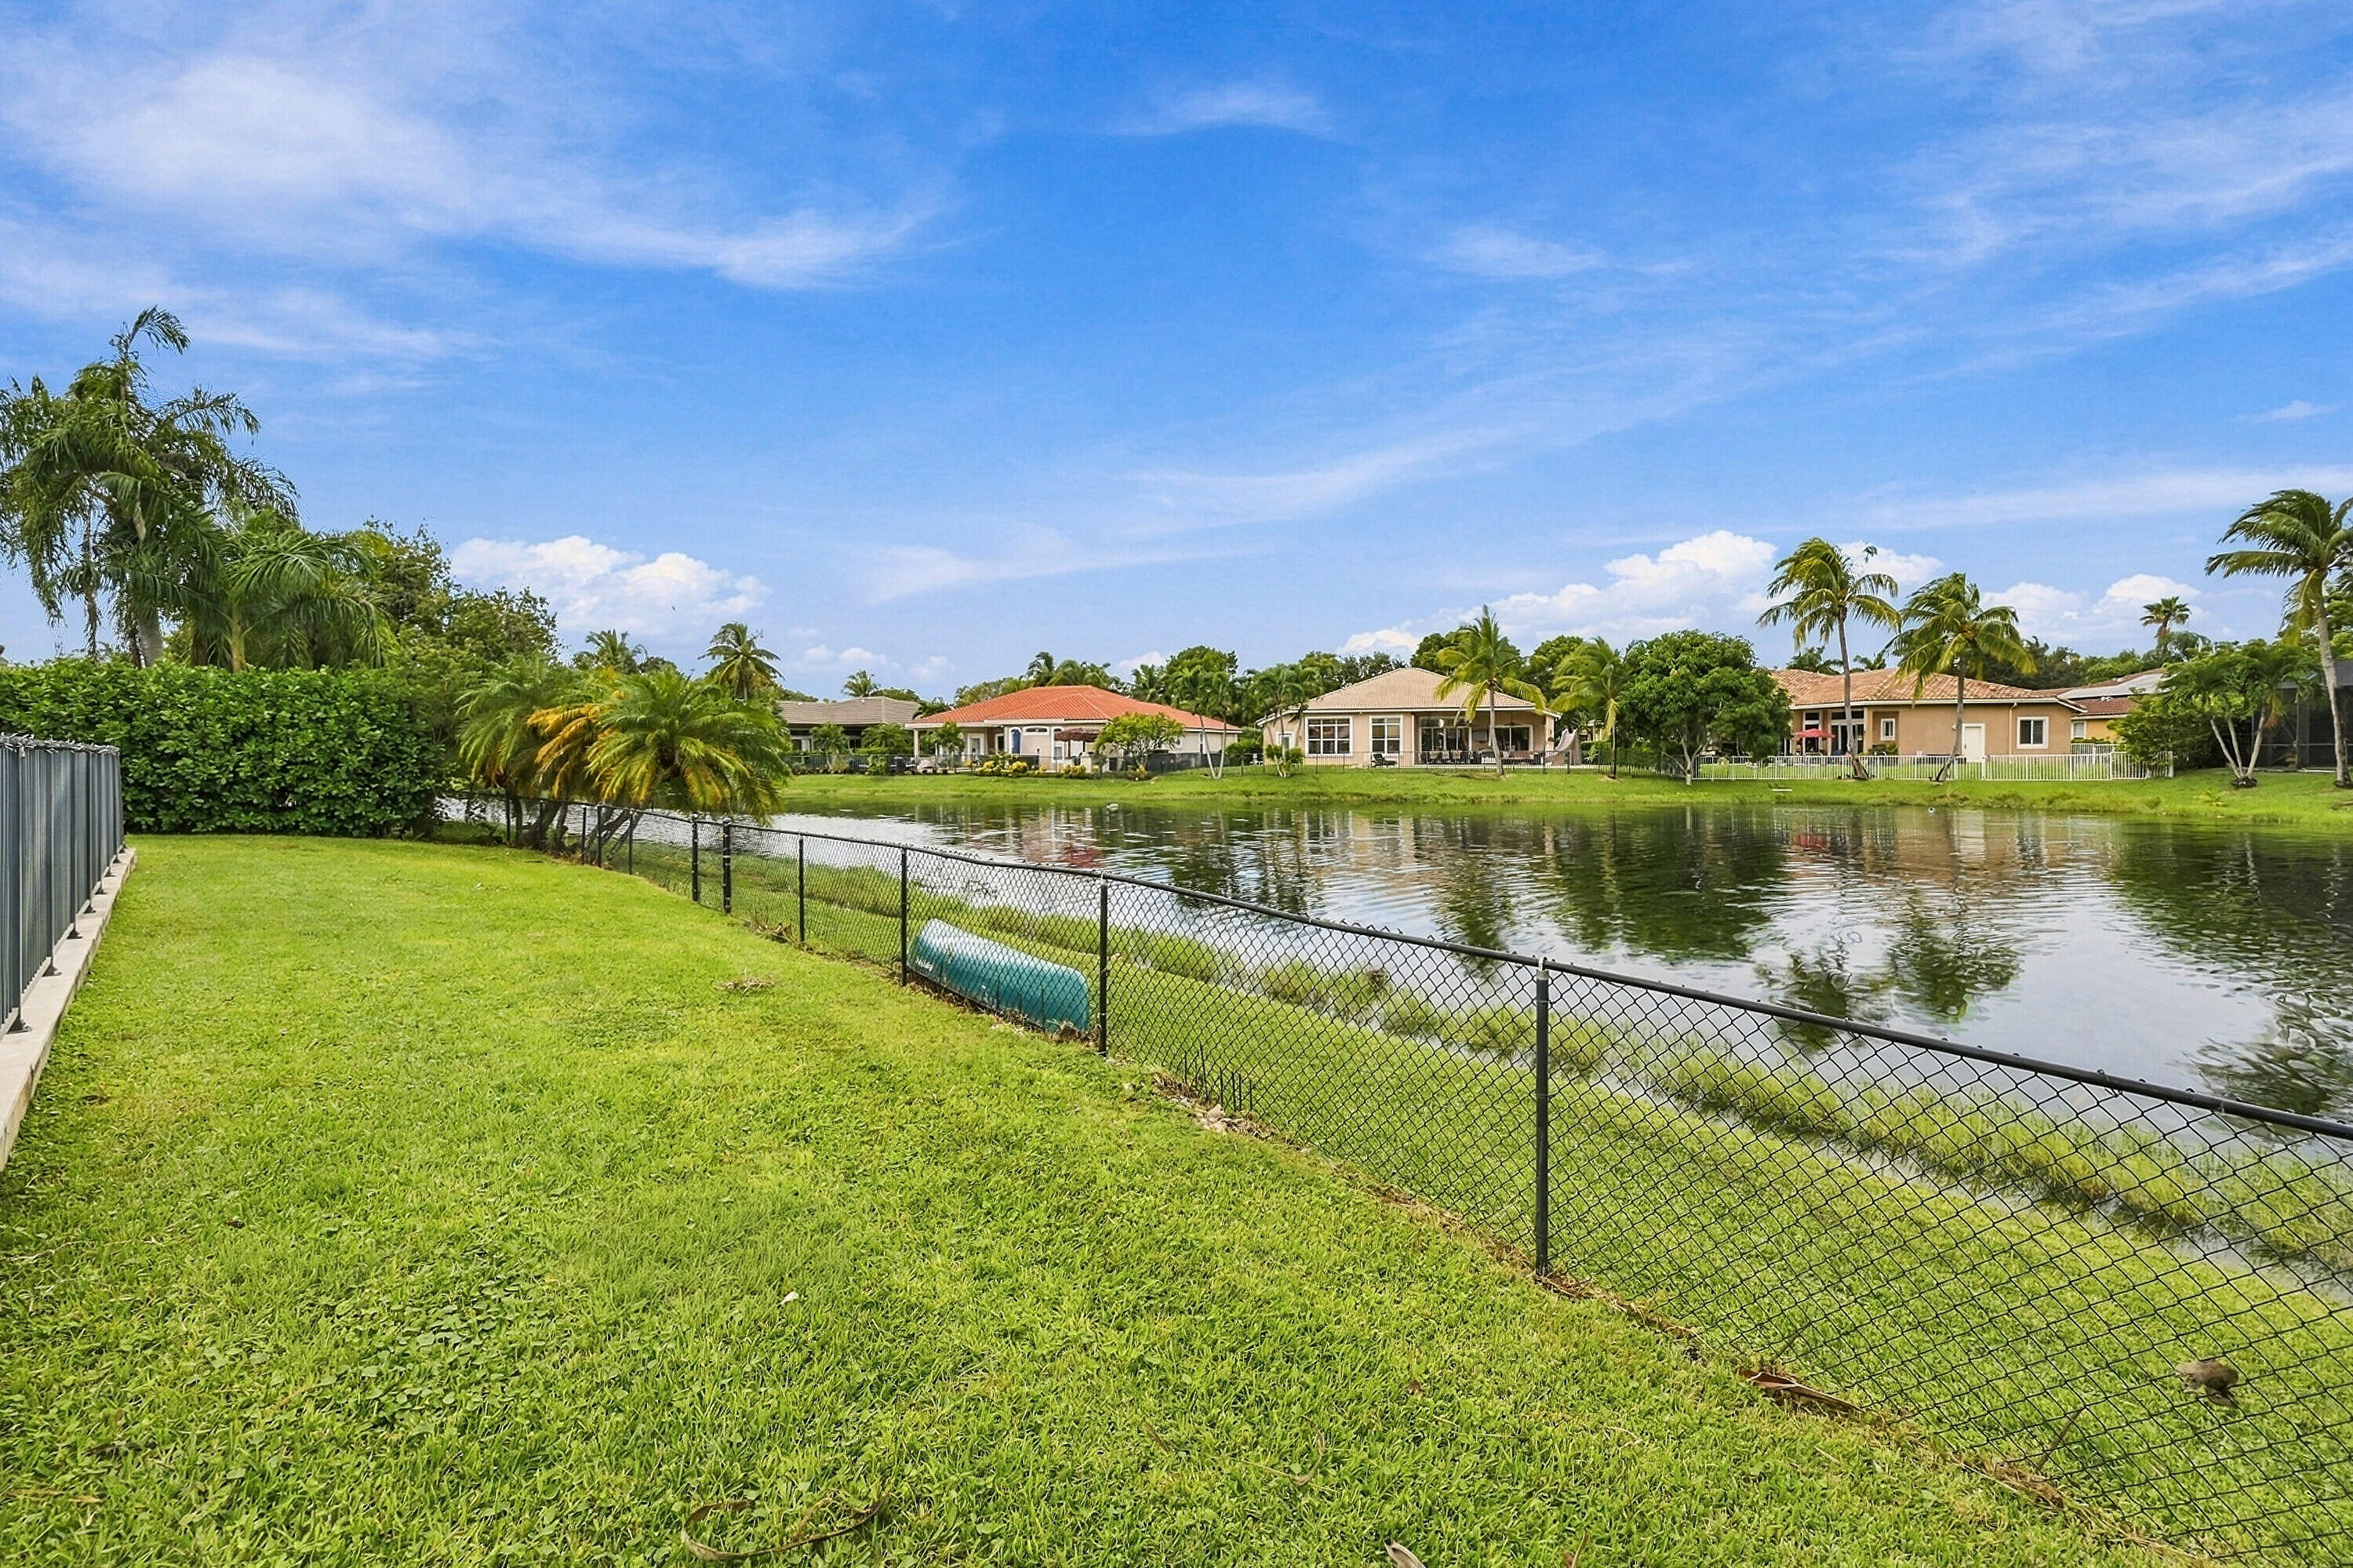
Grassy backyard beside a fenced lake, with palm trees and homes across the water.
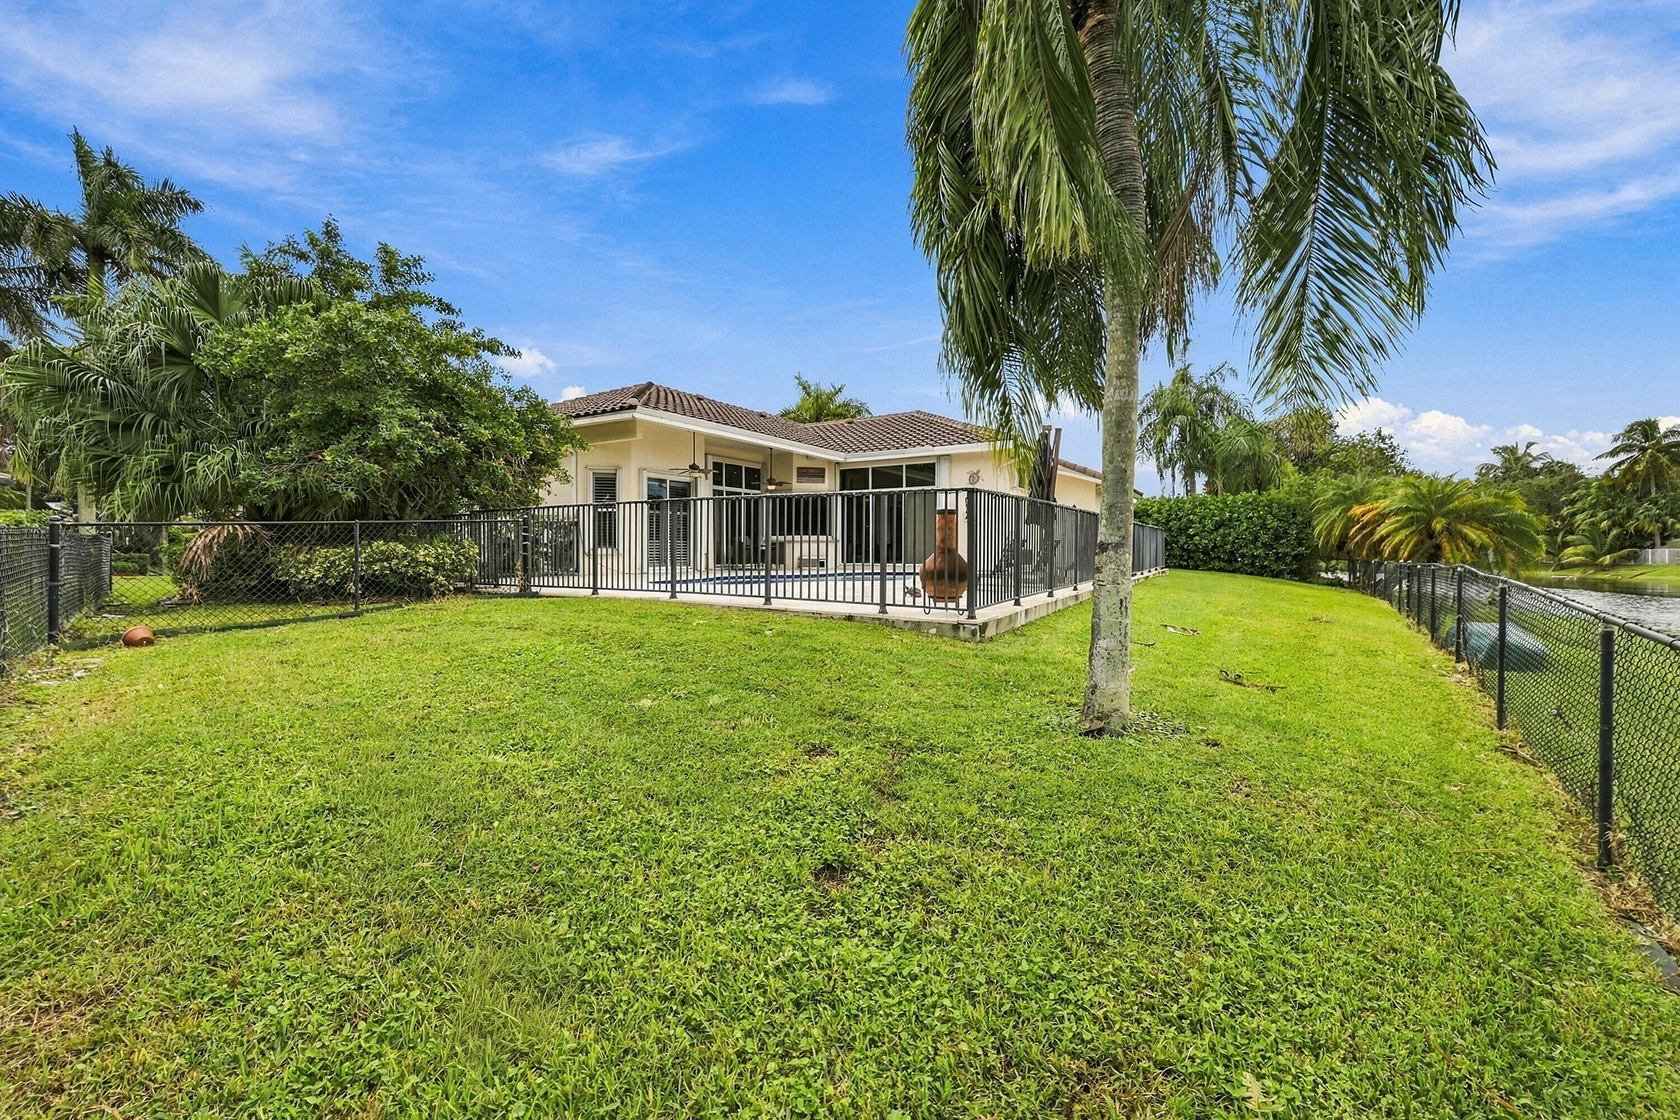
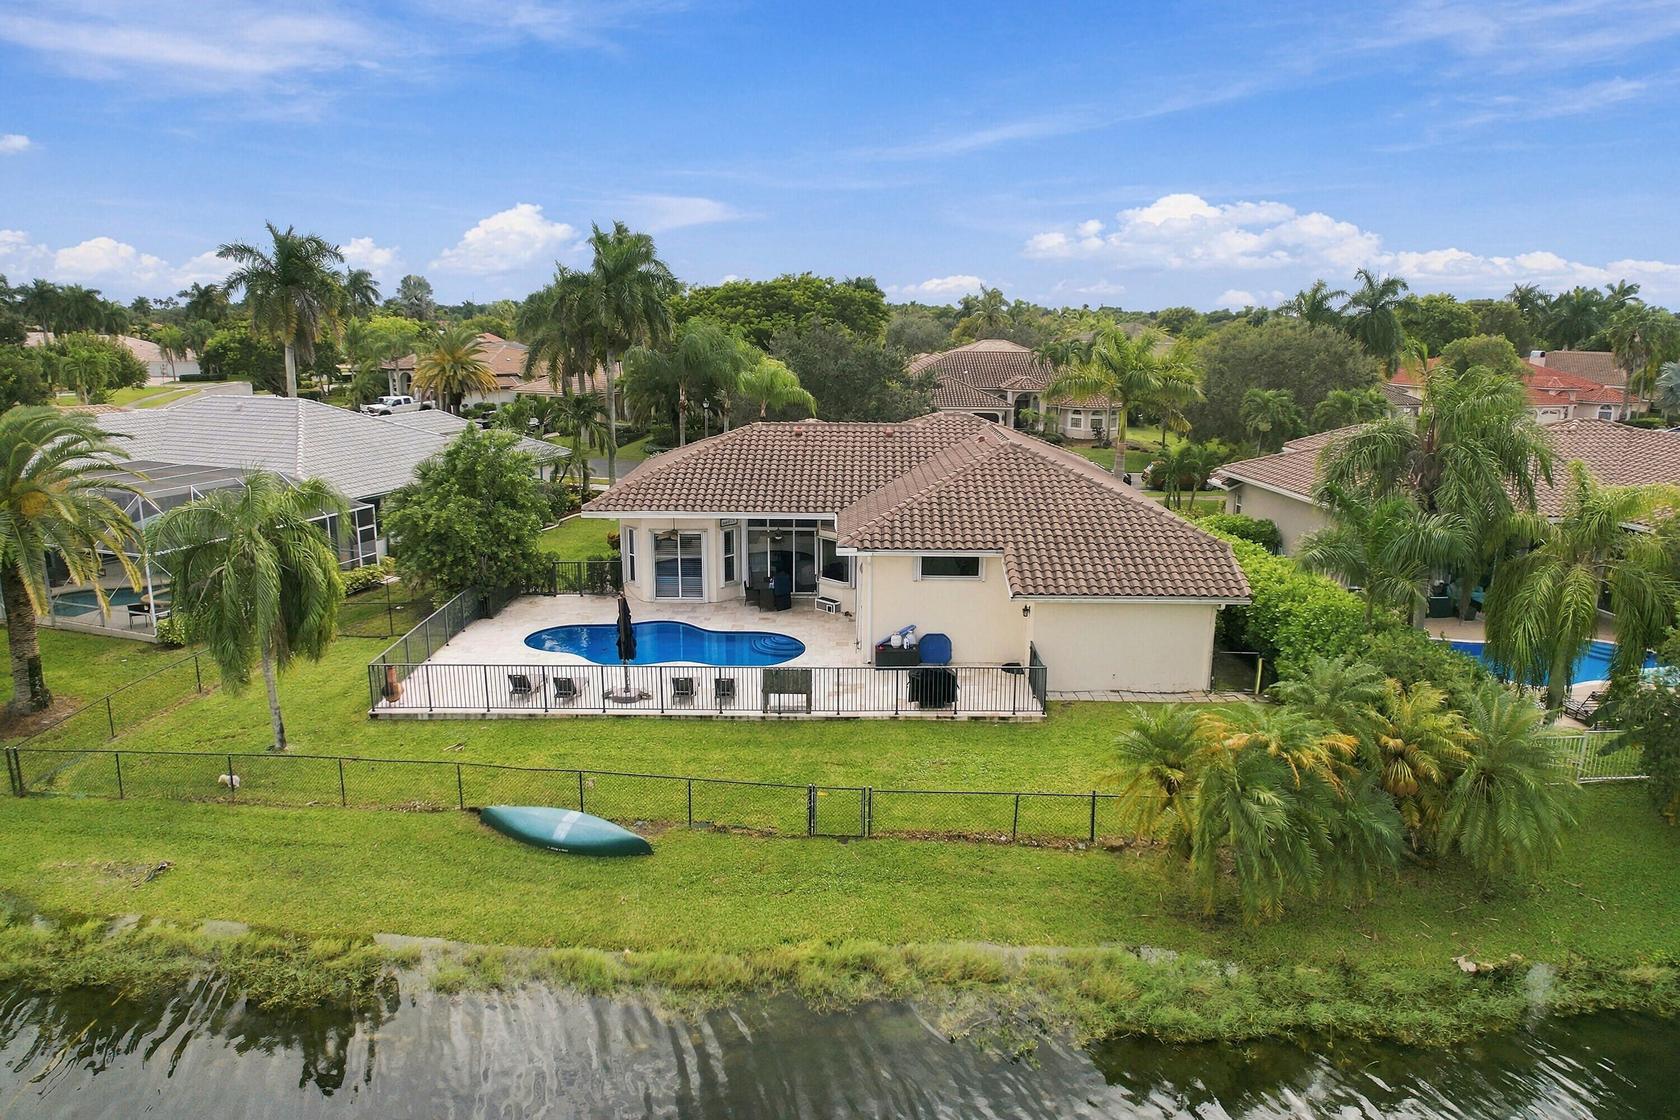
Rear of a single-story home with a fenced patio, broad lawn, palm trees, and a canal along the yard.
Home with a tile roof, two brown garage doors, and a large shade tree over the front yard.
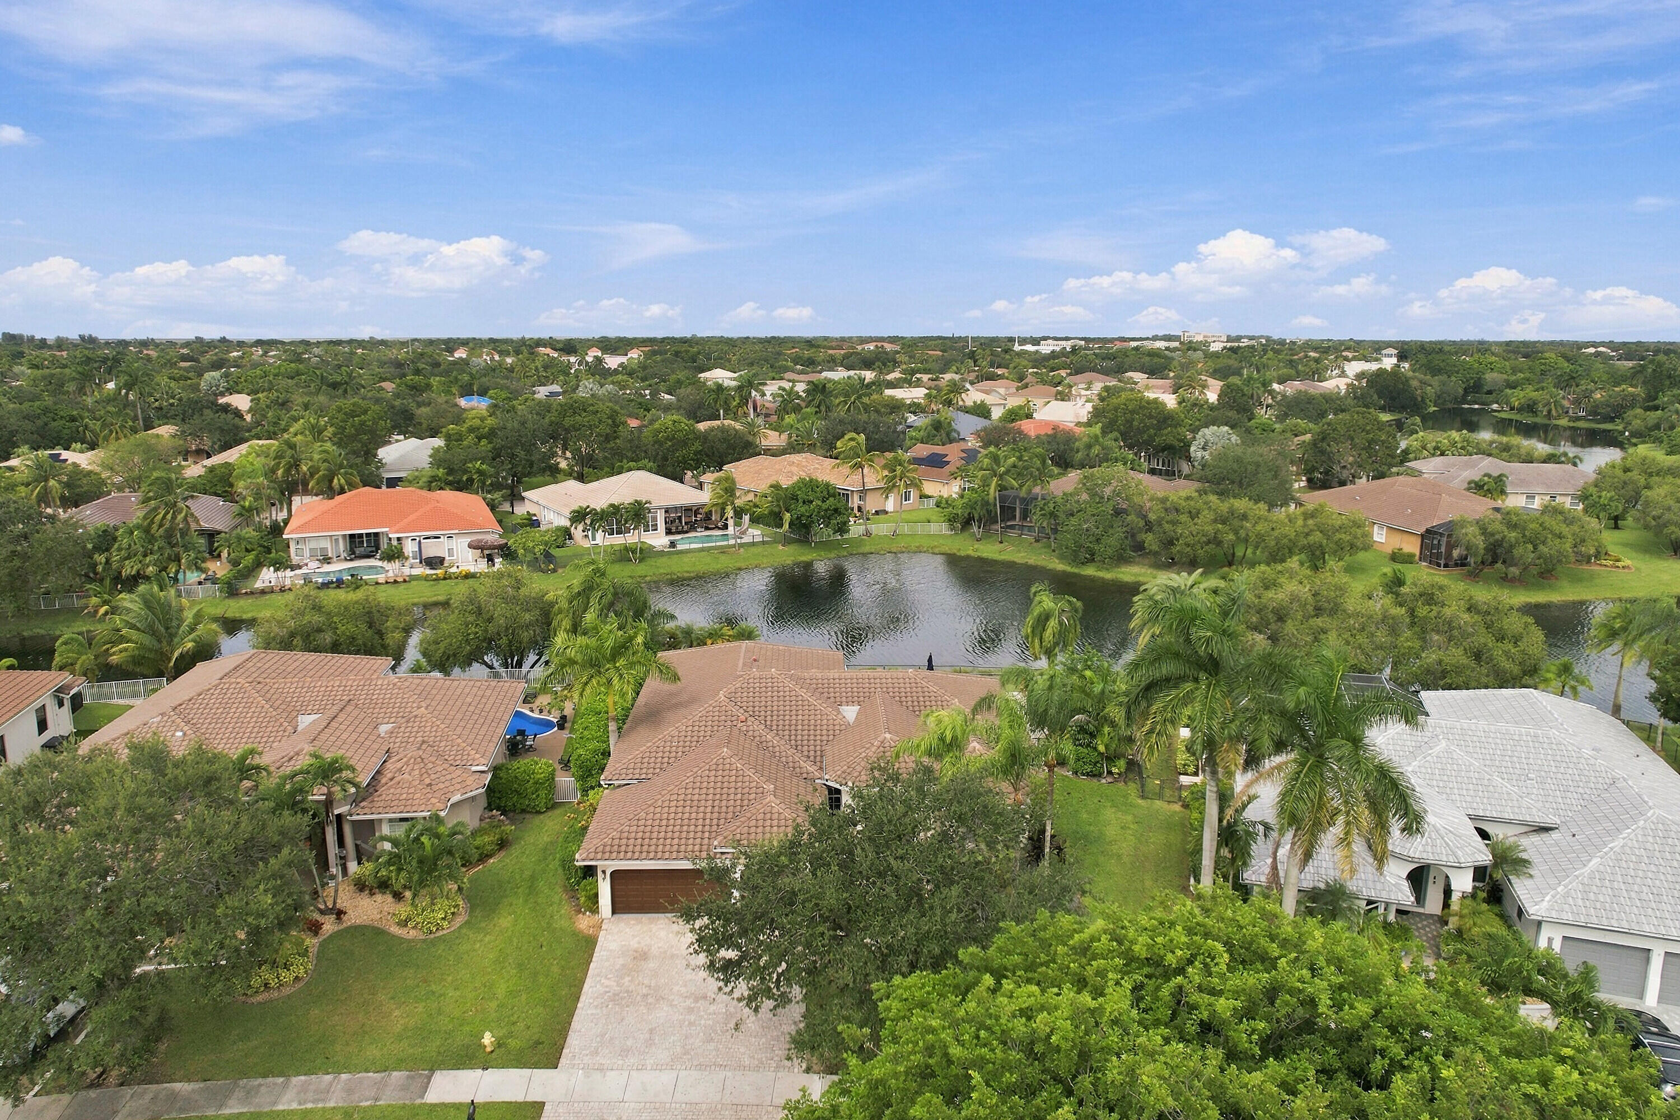
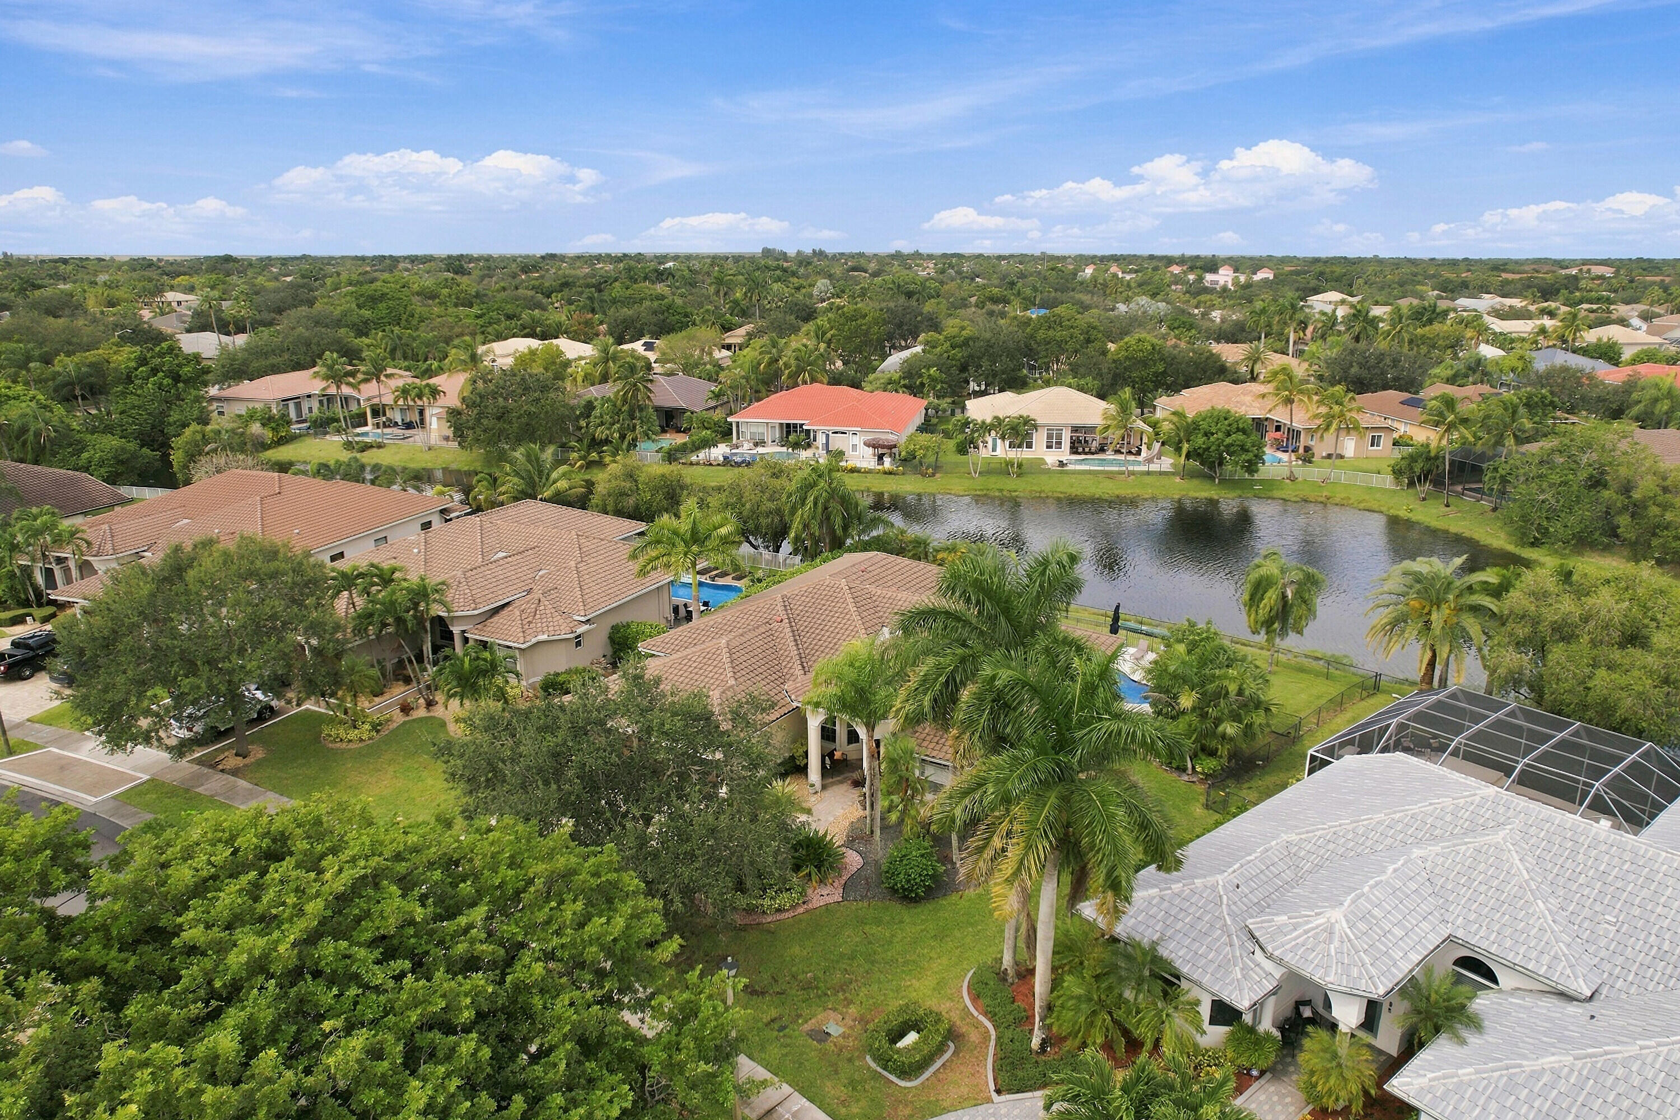
Aerial view of a home beside a lake, surrounded by palm trees and neighboring houses.
Aerial view of homes around a pond, with palm trees and a screened pool enclosure.
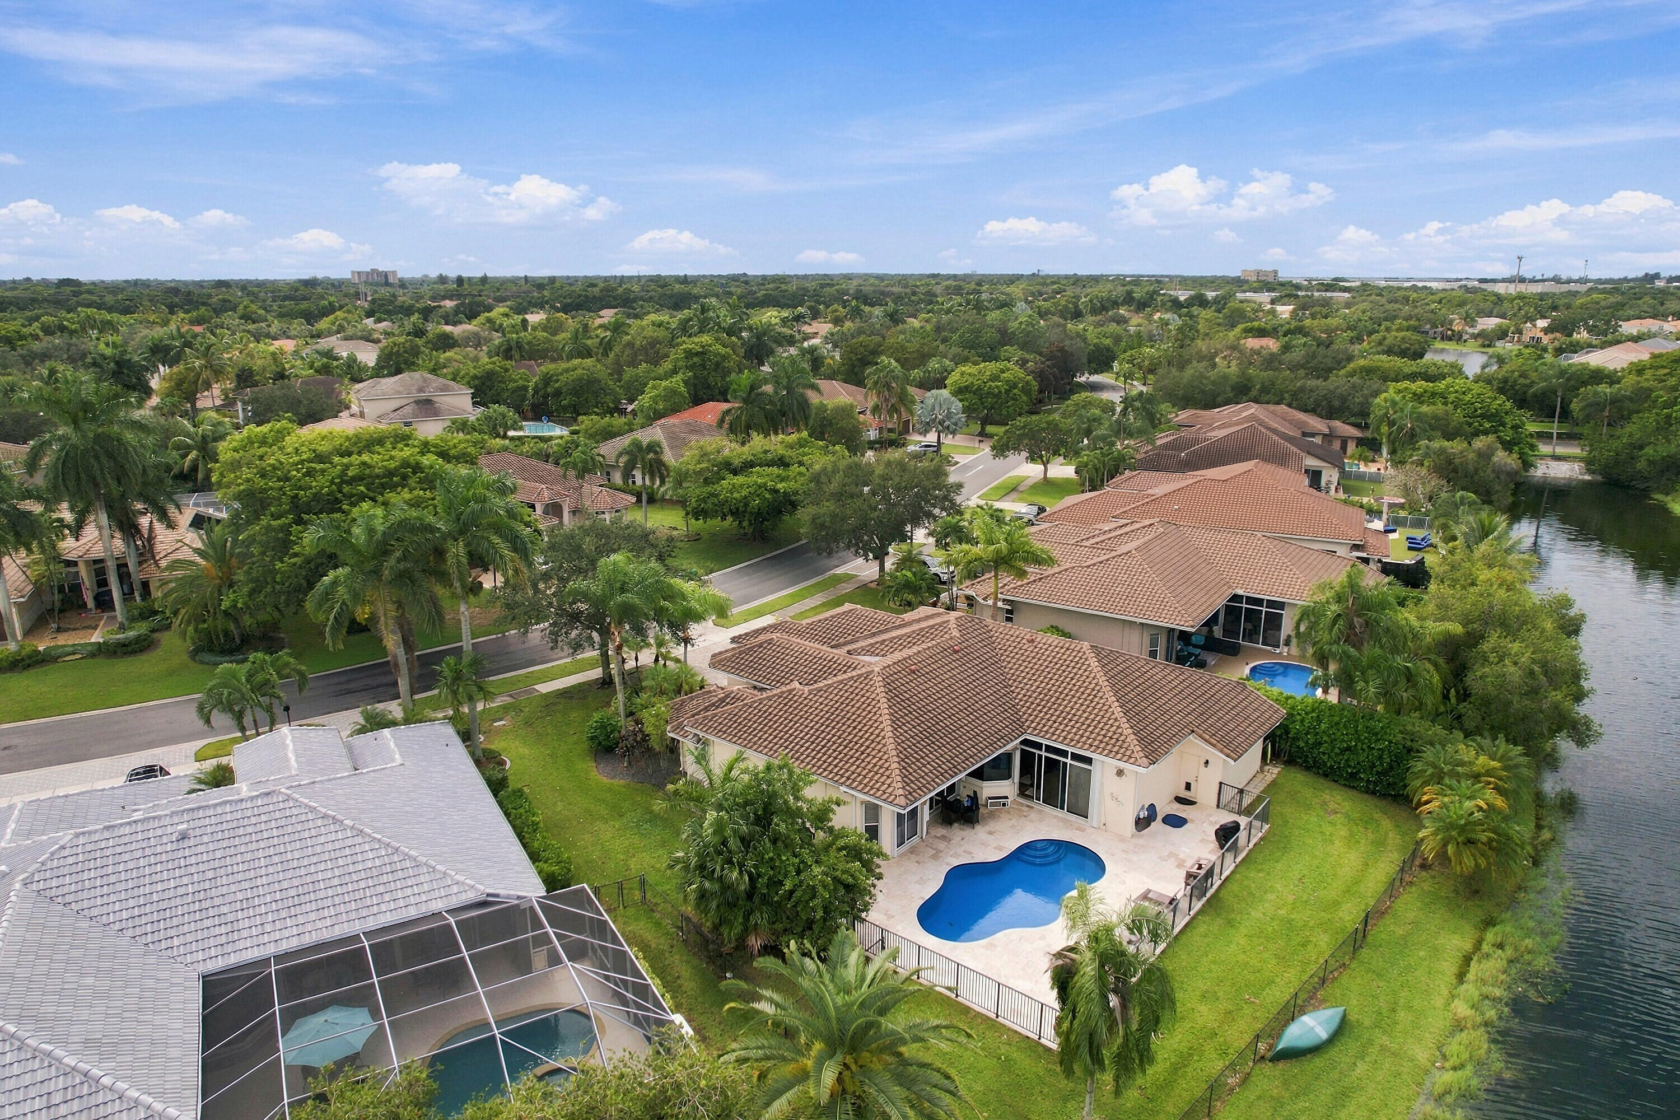
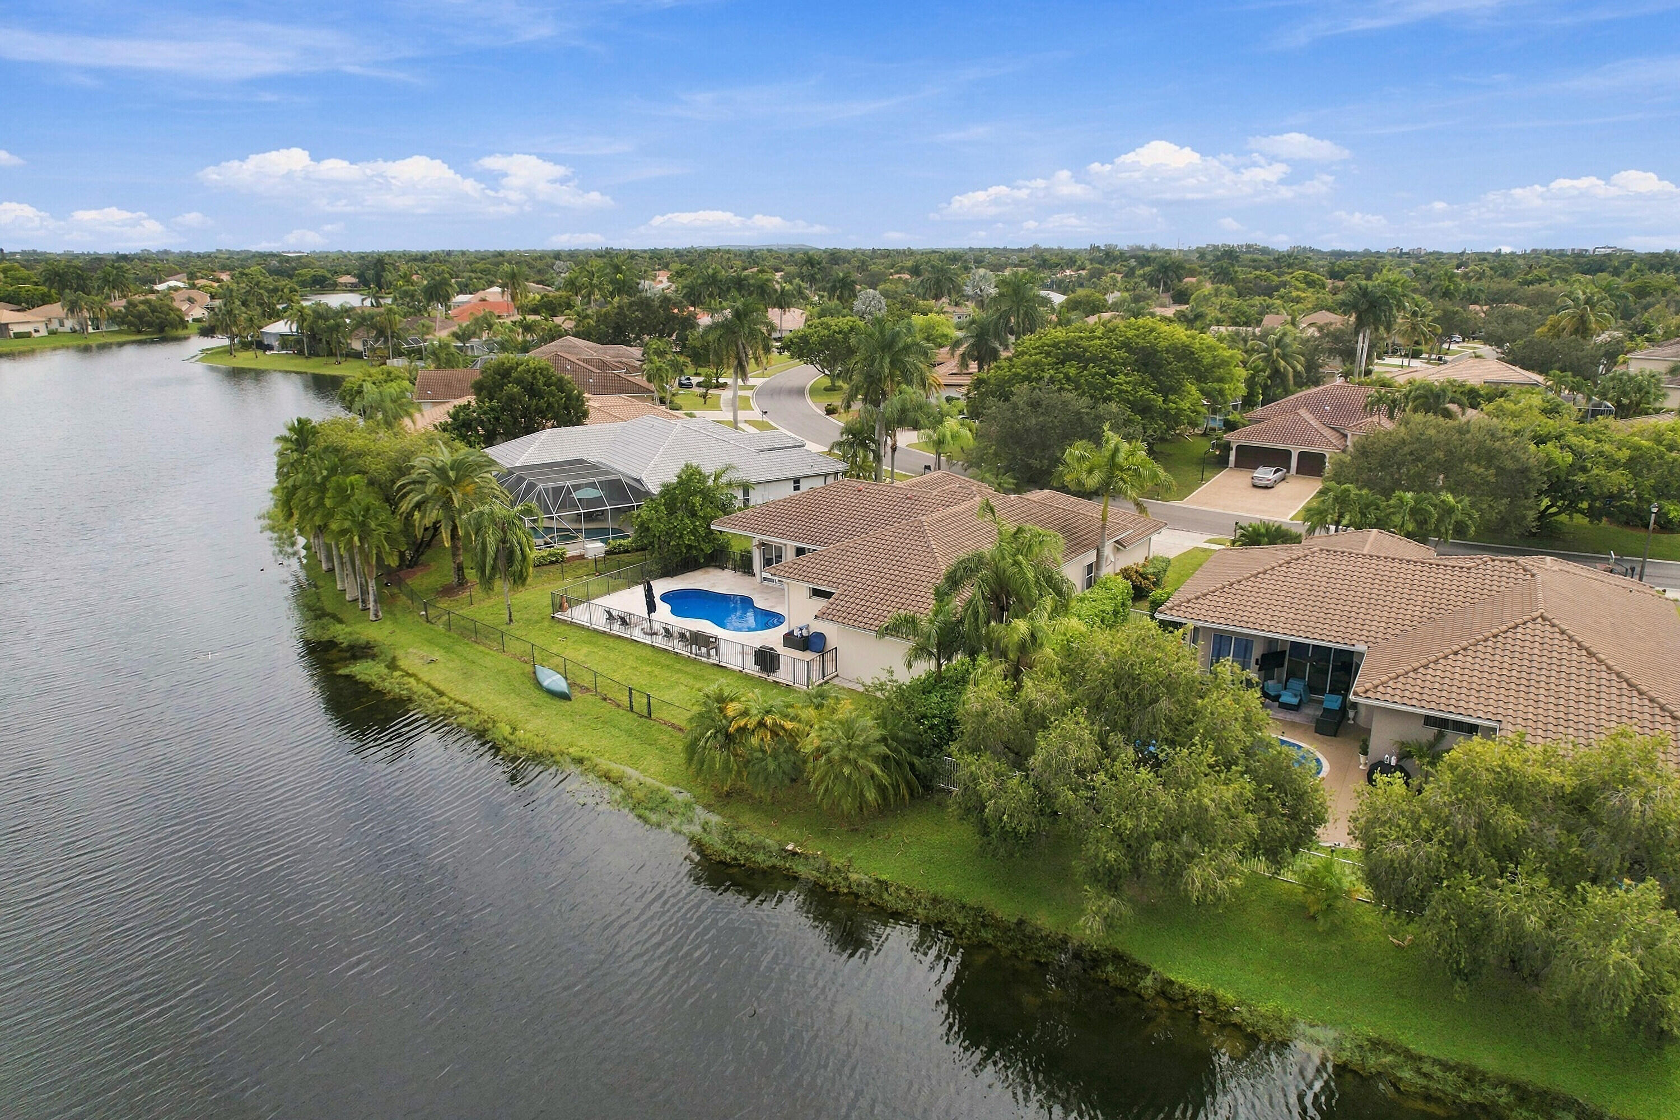
Aerial view of a canal-side home with a backyard pool and tile roof.
Aerial view of a canal-front home with a backyard pool and palm-lined lawn.
Aerial view of a tile-roofed home with a backyard pool beside a canal.
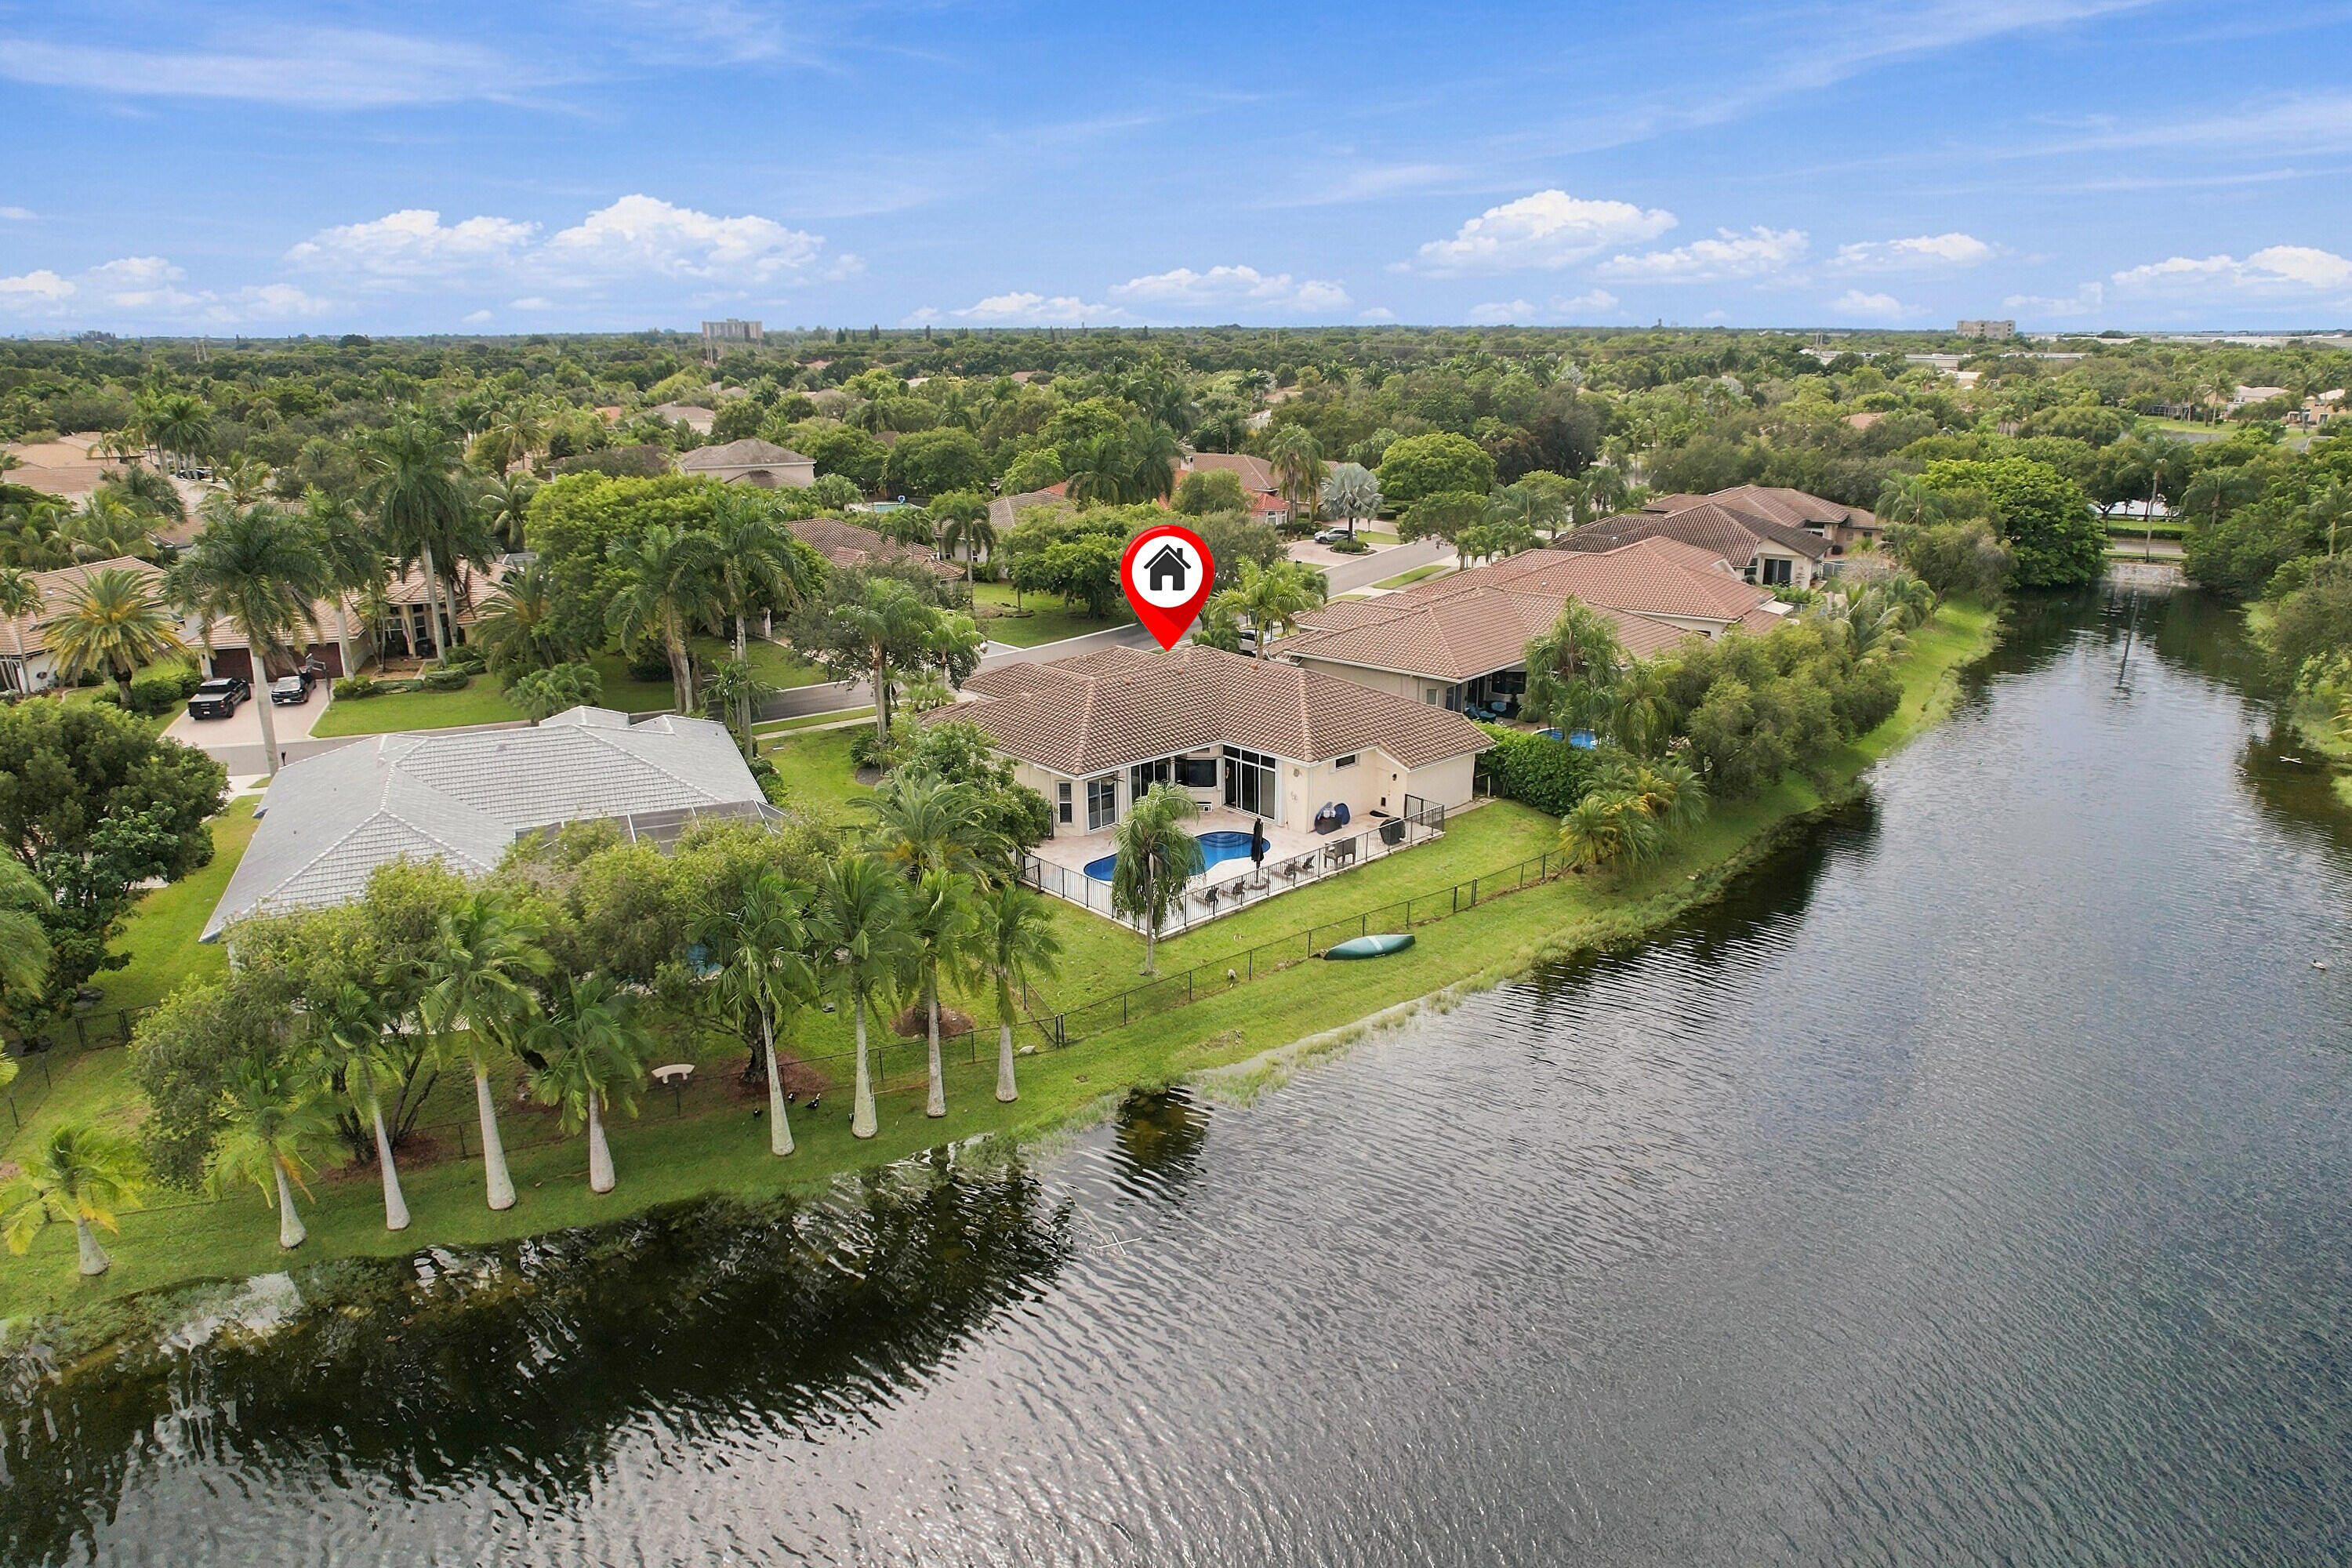
Aerial view of a waterfront home with a backyard pool, palm trees, and a broad lake in the foreground.
Aerial view of lakeside homes, including a waterfront house with a pool and screened patio.
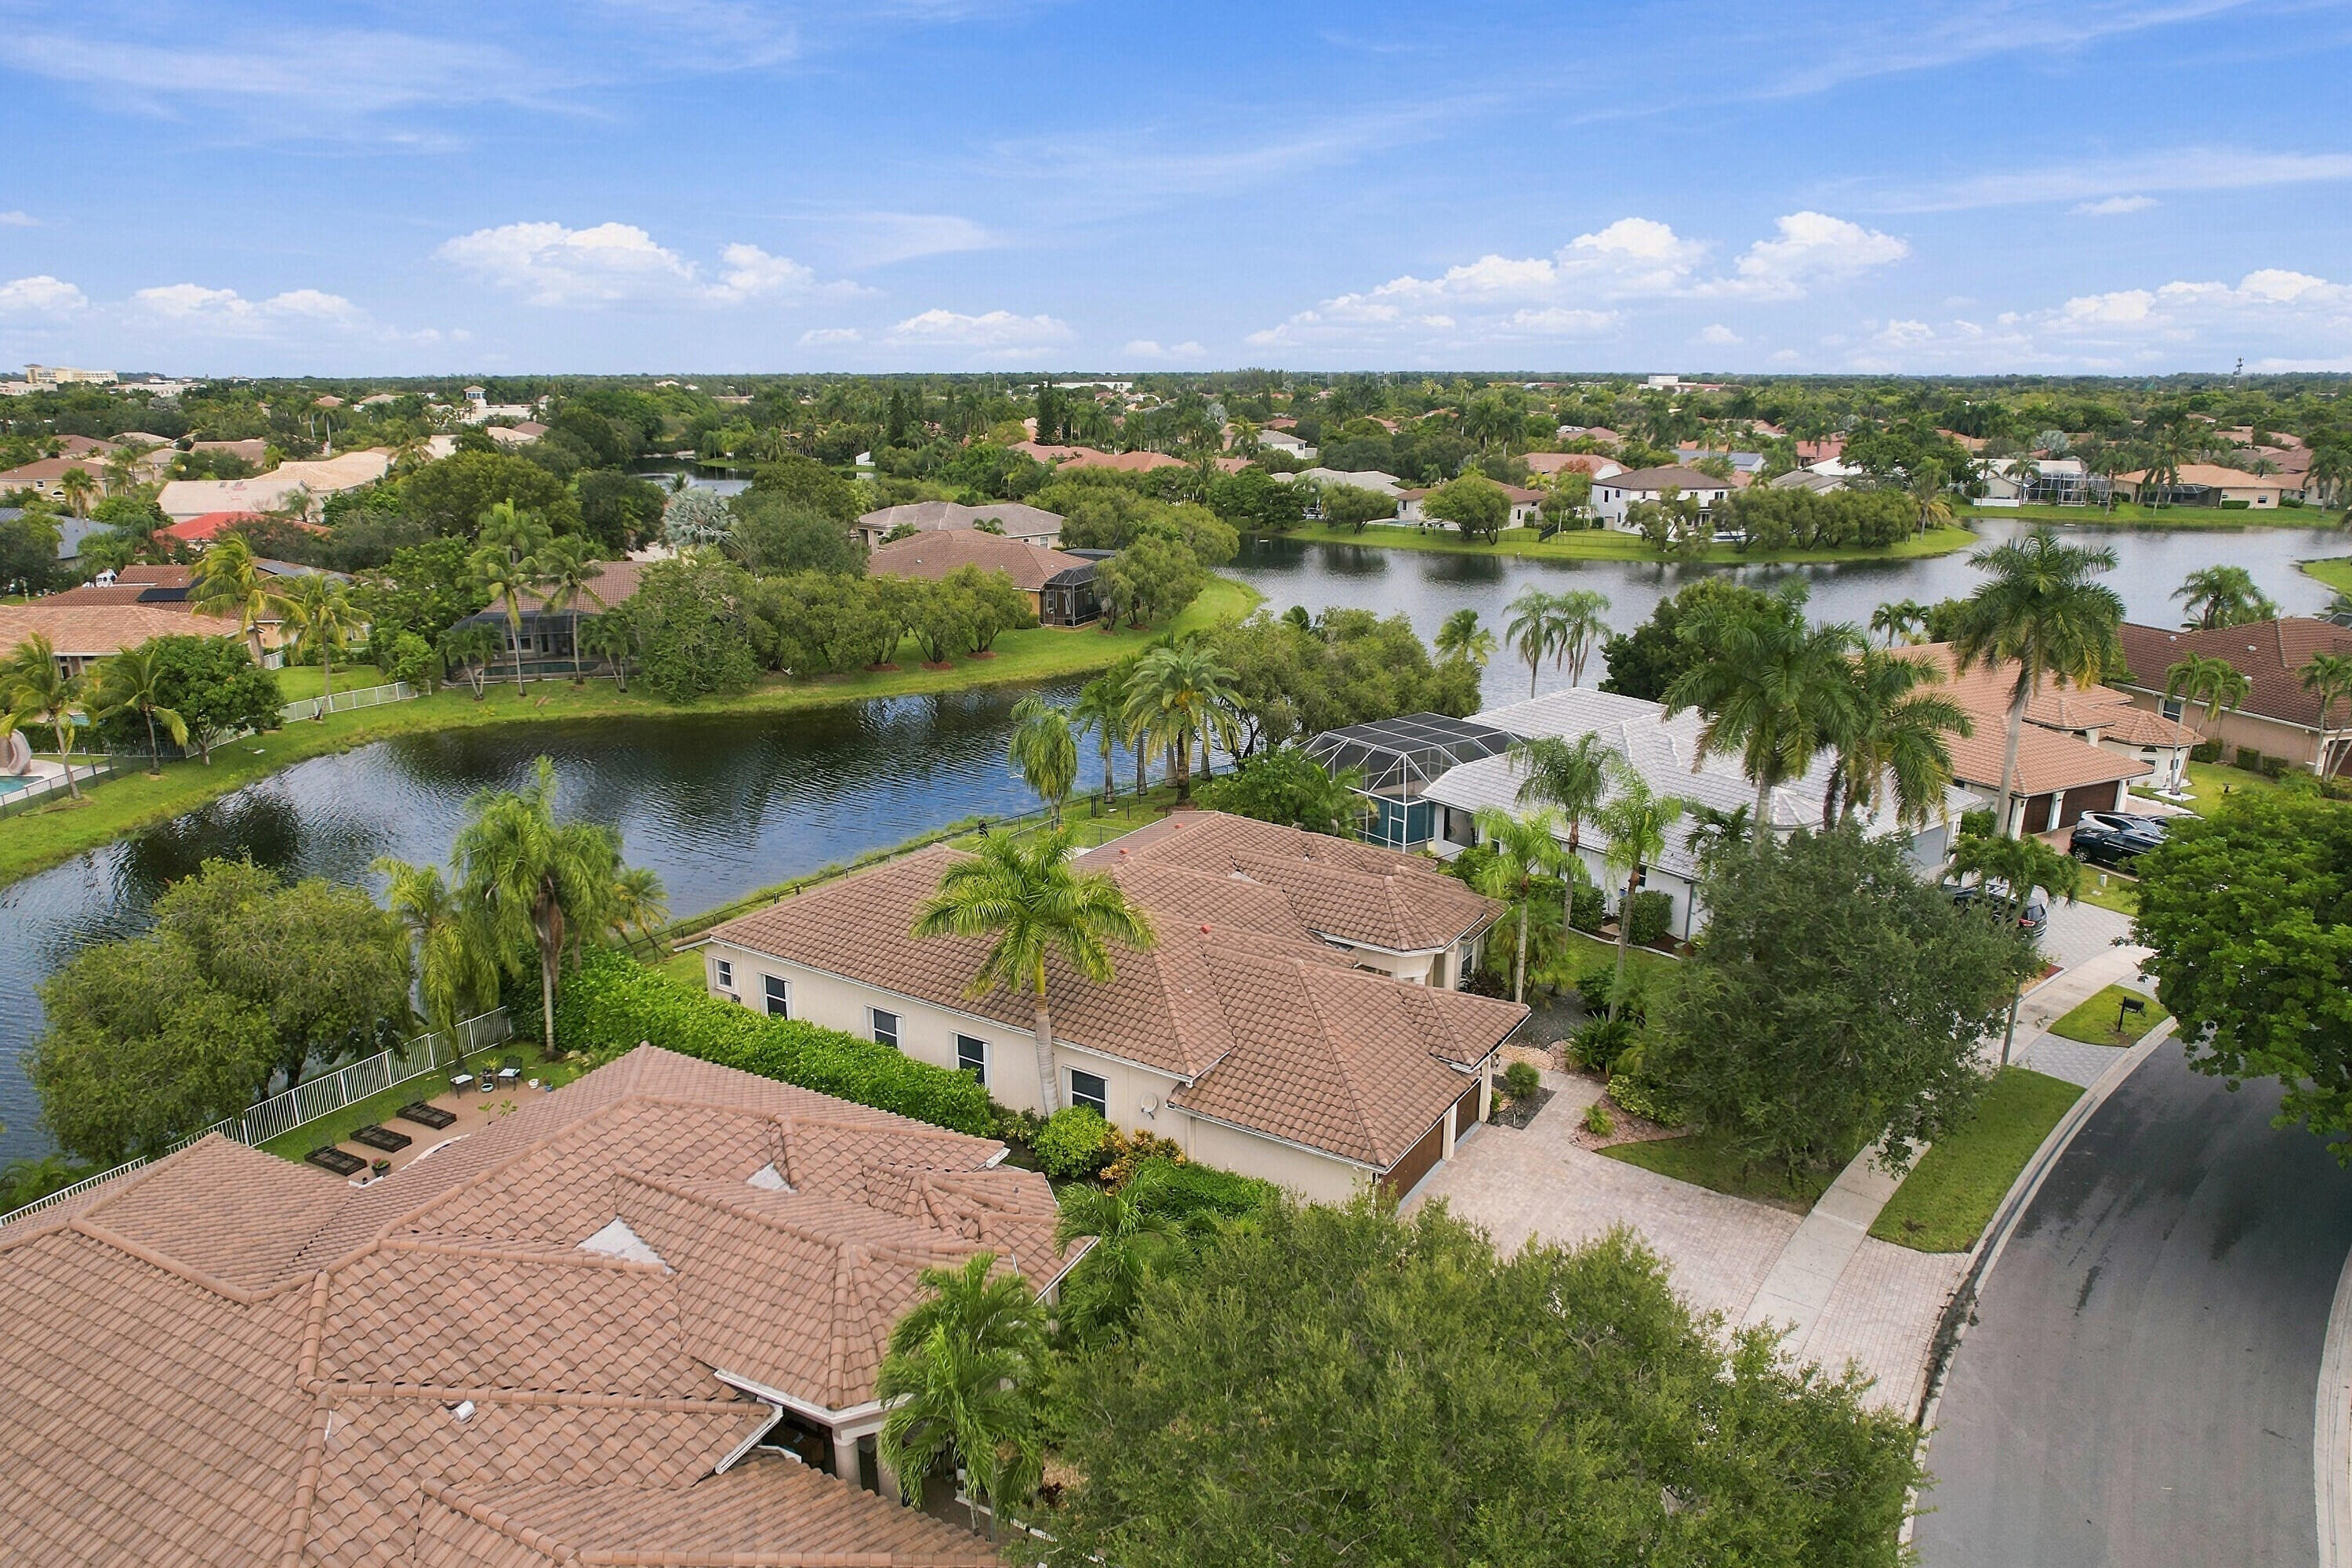
Aerial view of a tile-roofed home beside a lake in a palm-lined neighborhood.
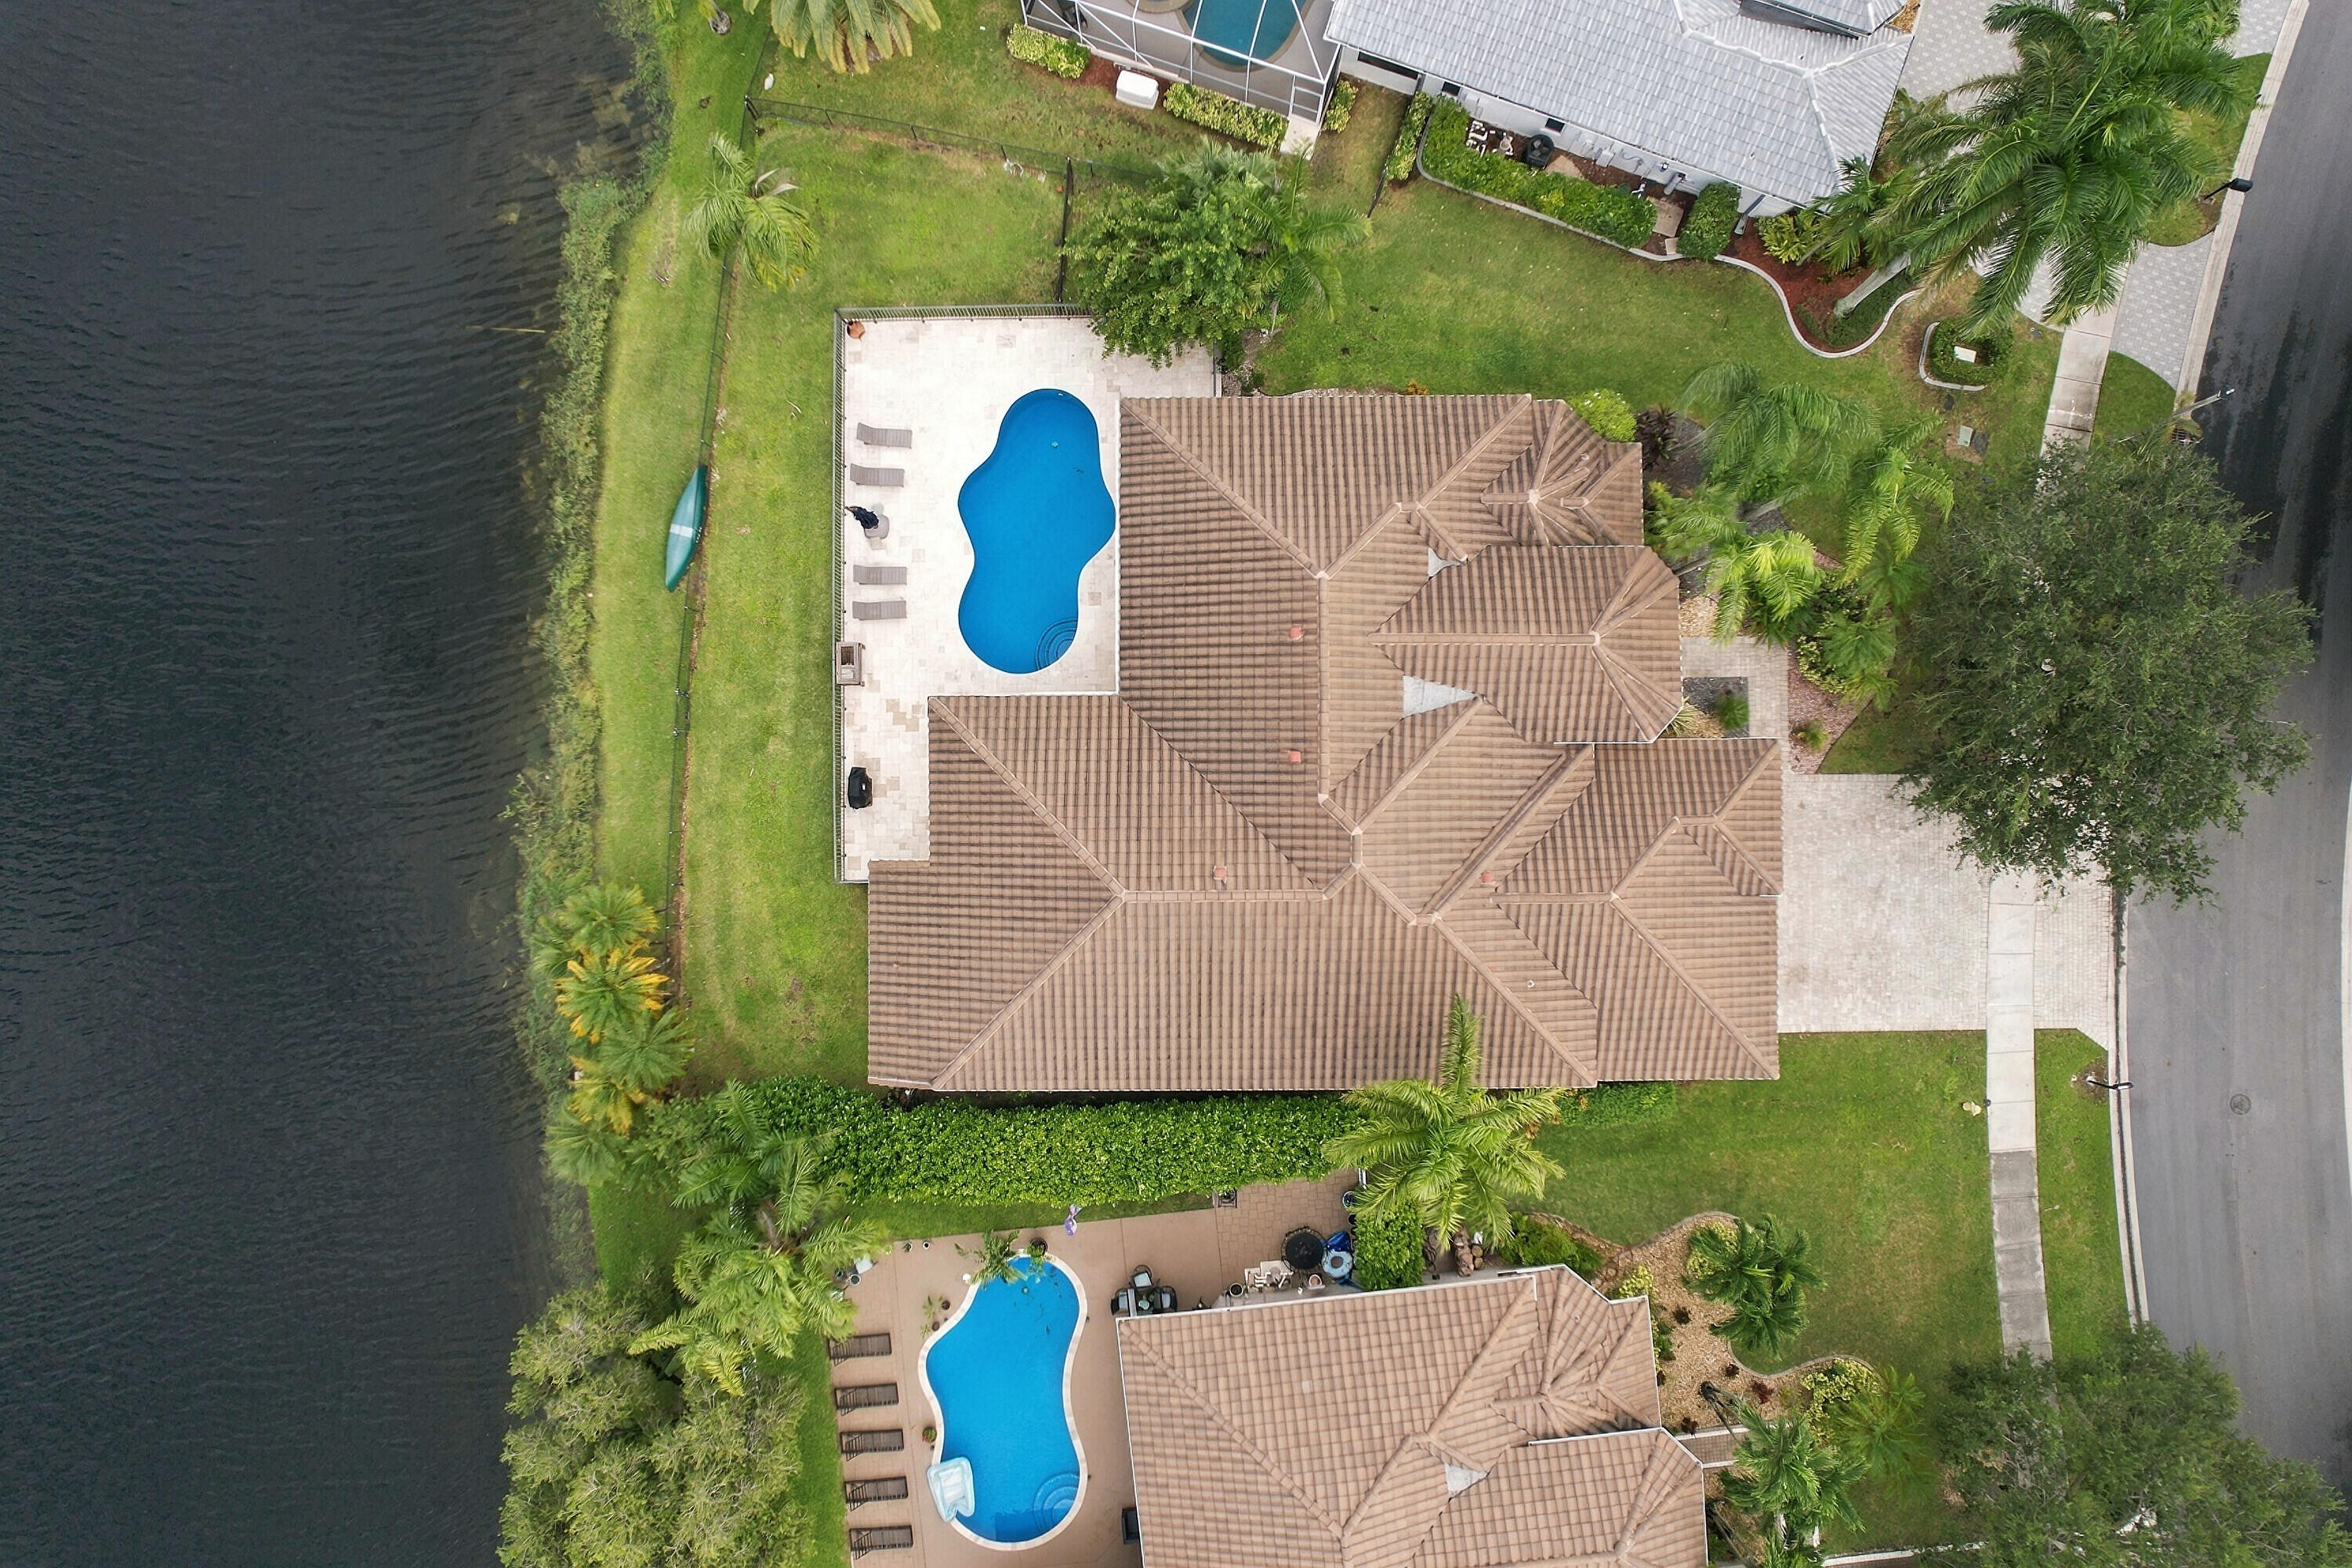
Aerial view of a canal-front home with a tiled roof and backyard swimming pool.
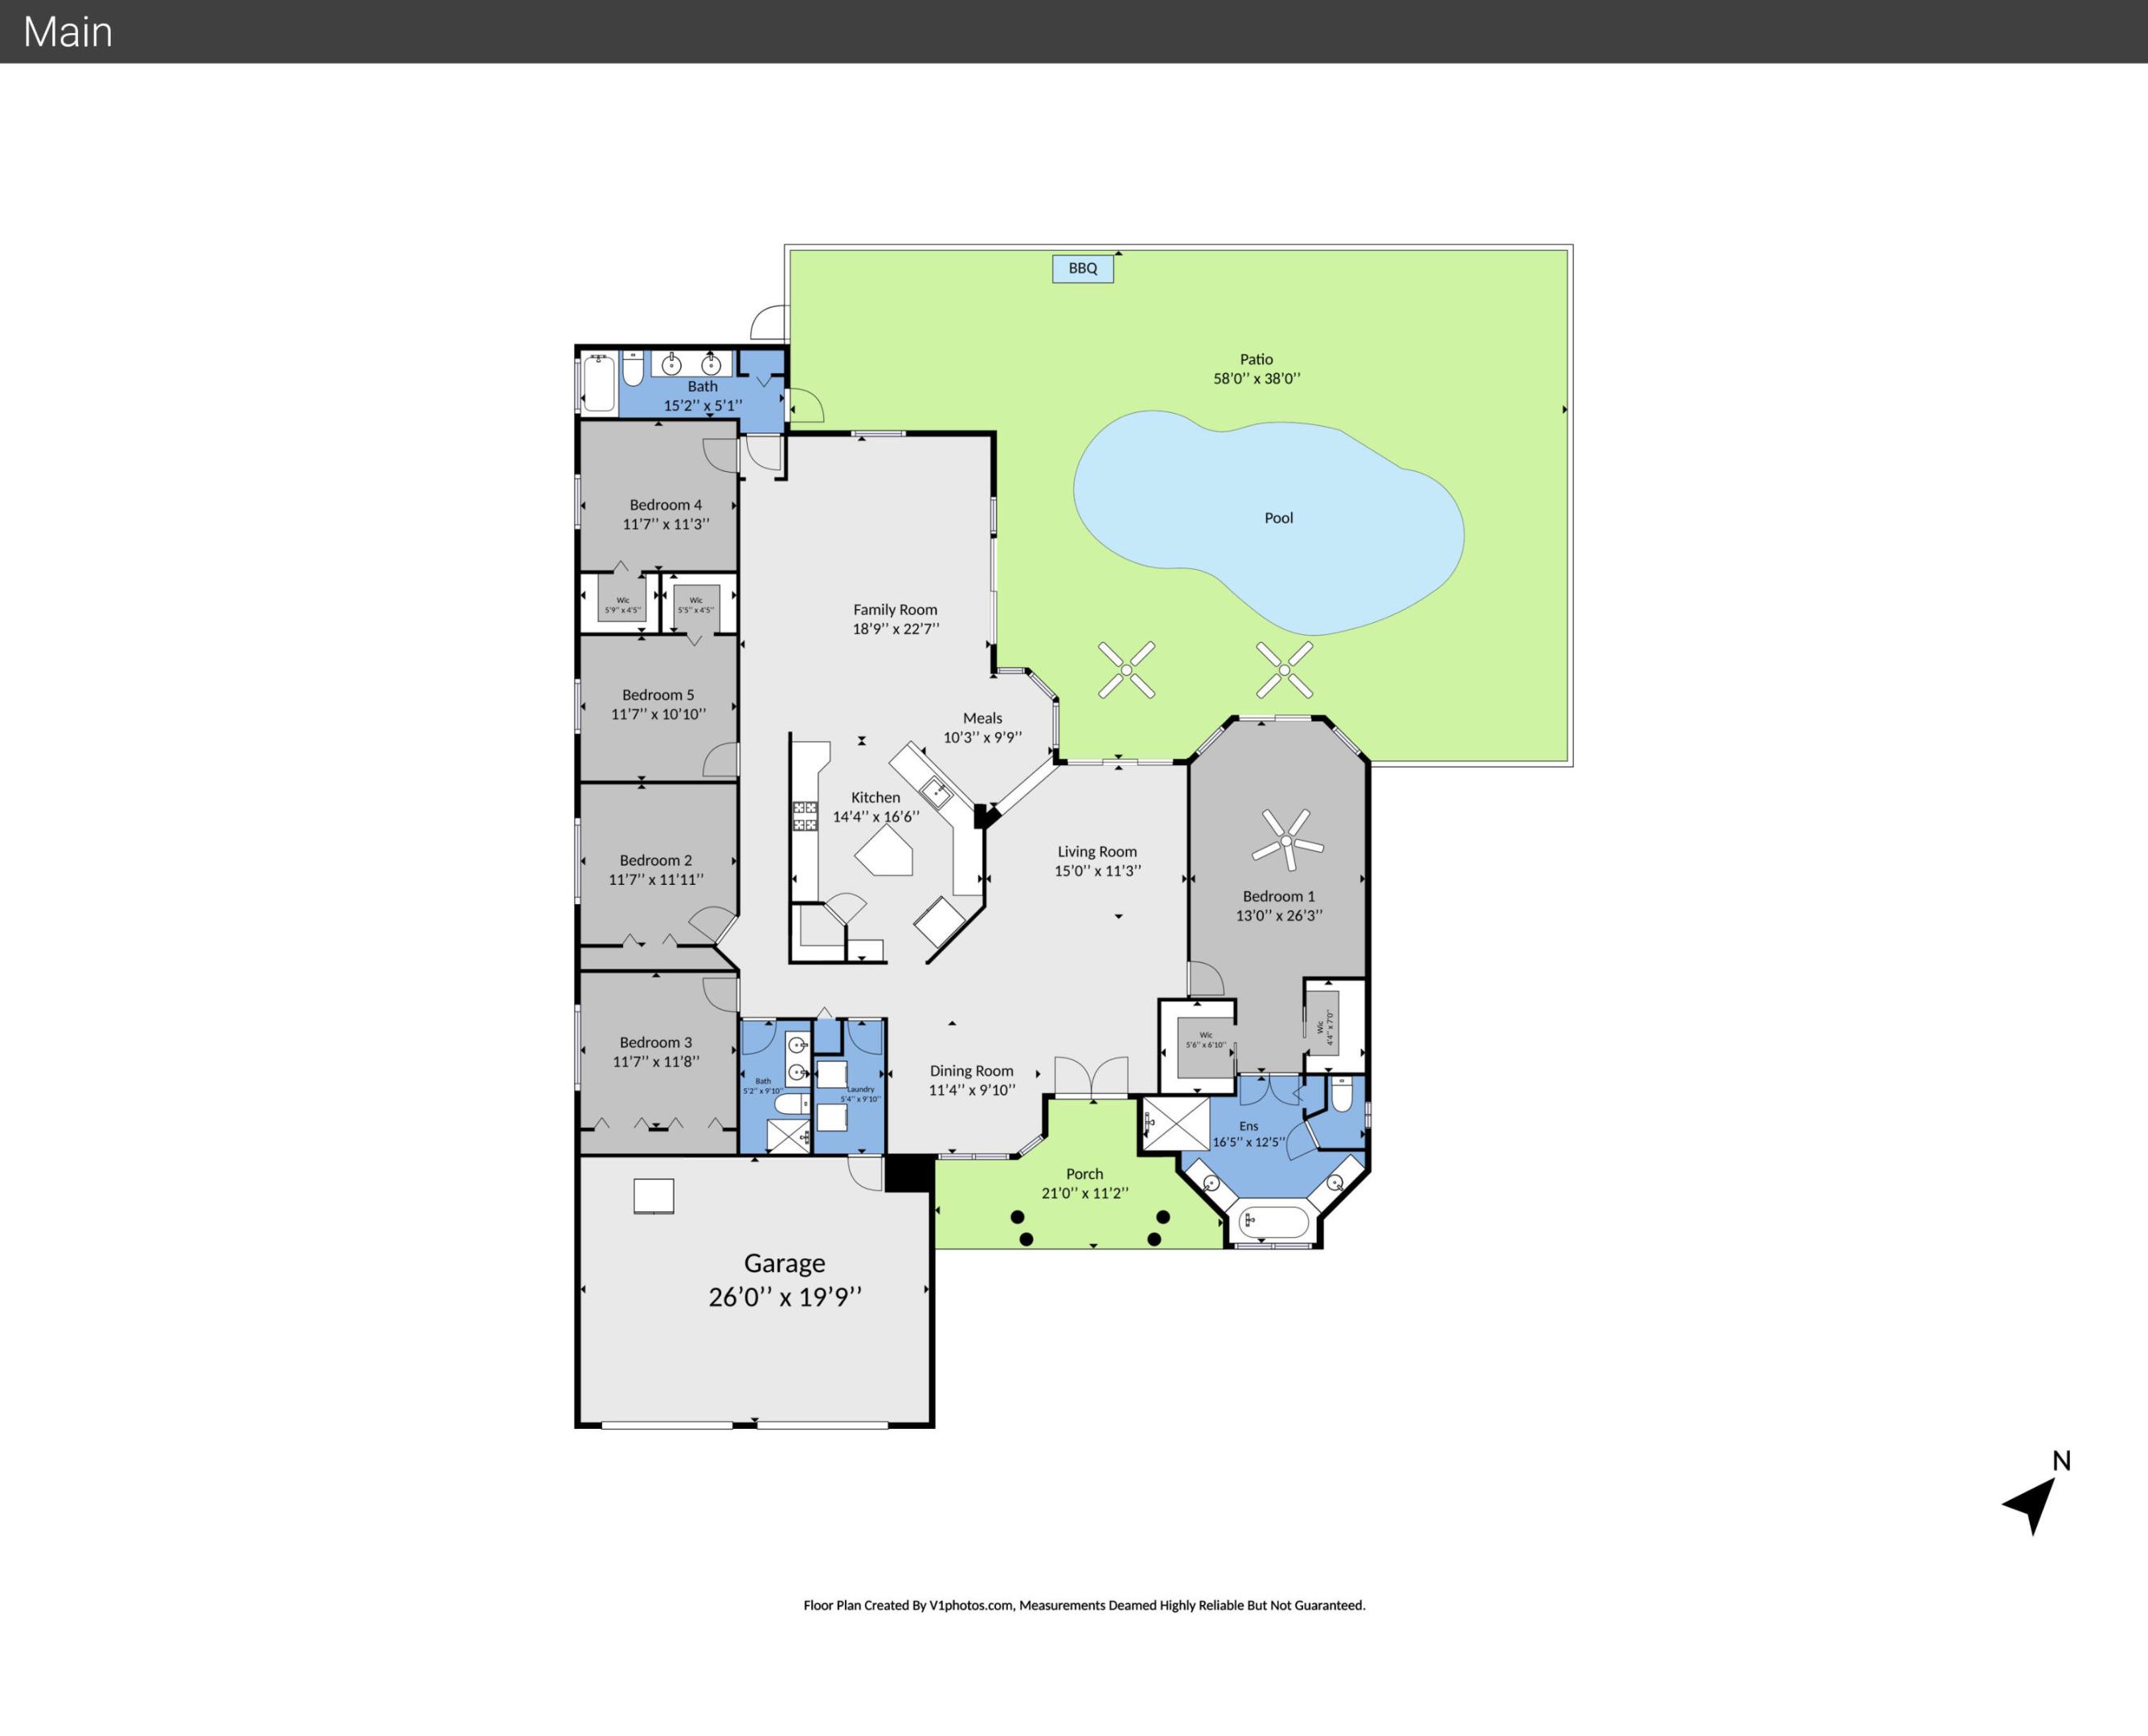
Floor plan showing five bedrooms, living areas, a garage, and a pool patio.
SEE ALL PHOTOS
Aerial view of a waterfront home with a backyard pool at dusk.
Single-story stucco home with a tiled roof, double garage, and warmly lit arched entry beneath a large tree.
Single-story stucco home with a tiled roof, arched entry, three-car garage, and palm-lined lawn.
Home with a tile roof, arched entry, double garage, and paver driveway beneath a large shade tree.
House with a tiled roof, two brown garage doors, and a wide paver driveway.
Home entrance with a columned arch, brick walkway, and tropical landscaping.
Living room with a blue sectional, dark wood flooring, and sliding doors opening to a palm-lined view.
Living room with a blue sectional, wide windows, dark wood flooring, and built-in-style blue shelving.
Open-plan living room with blue sectional, wood floors, and dining area beside the kitchen.
Living room with a blue sectional, dark wood flooring, and sliding doors opening to the pool area.
Dining room with a wooden table, china cabinet, chandelier, and shuttered arched windows.
Dining room with a wood table, tall china cabinet, chandelier, and glossy hardwood floors.
Kitchen with rich wood cabinetry, a central island, stainless appliances, and an open view to the living area.
Kitchen with a large island, rich wood cabinetry, stainless steel appliances, and an open view to the living room.
Kitchen with rich wood cabinetry, stainless appliances, white counters, and a glass-front display cabinet.
Living room with a dark sectional and wood floors opening onto a pool patio.
Open-plan living room with dark sectional, wood floors, and kitchen beyond.
Living room with a large brown sectional, wood floors, and sliding glass doors beside the open kitchen.
Furnished bedroom with a dark wood bed, tray ceiling, and windows overlooking a pool.
Primary bedroom with a large bed, dark wood entertainment cabinet, and bright windows with plantation shutters.
Furnished bedroom with blue patterned bedding, dark wood furniture, and a tray ceiling with ceiling fan.
Primary bathroom with dual vanities, a corner soaking tub, and a glass-enclosed shower.
Bathroom with a double vanity and glass-enclosed shower, opening onto a bedroom.
Bedroom with a patterned bedspread, blue curtains, and white louvered closet doors.
Bathroom with a long wood vanity and a glass-enclosed tiled shower with pebble accents.
Laundry room with white washer and dryer, overhead cabinets, and wood-look flooring.
Laundry room with washer and dryer, white overhead cabinets, and wood-look flooring.
Furnished home office with a brown sofa, wood desks, and a ceiling fan.
Bedroom with a black bed, desk, ceiling fan, and warm wood-look flooring.
Walk-in closet with crowded clothing racks, shoe shelves, and storage bags.
Bedroom with lavender walls, a gray bed, plush toys, and matching light-wood furniture.
Bedroom with lavender walls, a bed with plush toys, and a white desk beneath display shelves.
Bathroom with a double-sink marble vanity, striped shower curtain, and white louvered closet doors.
Bathroom with a double vanity, marble-patterned counters, and a striped shower curtain.
Freeform swimming pool on a stone patio, with lounge chairs and palm trees beside the water.
Backyard pool with a curved shape, stone patio, lounge chairs, and a screened enclosure.
Backyard pool beside a cream stucco home, with stone patio, lounge chairs, and palms.
Curved swimming pool beside a covered patio, with canal views and palm trees.
Home's side yard with a fenced patio, green lawn, and canal behind it.
Grassy backyard beside a fenced canal, with palm trees and a waterside view.
Grassy backyard beside a fenced lake, with palm trees and homes across the water.
Rear of a single-story home with a fenced patio, broad lawn, palm trees, and a canal along the yard.
Home with a tile roof, two brown garage doors, and a large shade tree over the front yard.
Aerial view of a home beside a lake, surrounded by palm trees and neighboring houses.
Aerial view of homes around a pond, with palm trees and a screened pool enclosure.
Aerial view of a canal-side home with a backyard pool and tile roof.
Aerial view of a canal-front home with a backyard pool and palm-lined lawn.
Aerial view of a tile-roofed home with a backyard pool beside a canal.
Aerial view of a waterfront home with a backyard pool, palm trees, and a broad lake in the foreground.
Aerial view of lakeside homes, including a waterfront house with a pool and screened patio.
Aerial view of a tile-roofed home beside a lake in a palm-lined neighborhood.
Aerial view of a canal-front home with a tiled roof and backyard swimming pool.
Floor plan showing five bedrooms, living areas, a garage, and a pool patio.
Active Under Contract

5047 KENSINGTON Circle

5047 KENSINGTON Circle, Coral Springs, FL 33076

$1,024,000
Beautifully designed, single-family home in the prestigious Kensington-Glen community of Coral Springs offering 3,506 total sq. ft. of spacious living. Featuring 5 bedrooms,3 baths, 3 CG and is perfect for families. Open split floor plan,
vaulted ceilings, natural light, updated gourmet kitchen, stainless steel appliances, stone countertops, and central island are perfect for entertaining. The primary suite is serene with a luxurious updated ensuite bathroom. Other updates include: bathrooms, flooring, pool, and marble decking, fenced yard, crown molding, roof 2019 , a/c 2022. 2011, Newer WH , Electrical box with whole home generator panel, waterfront lot and more! Amenities: dog park, video security in community. Great schools, perfect location and amazing price. Don't miss out!

5
beds

3
baths

2,846 Sq.Ft. LIVING AREA

10,890 Sq.Ft. lot

Deborah Carr smiling in a black pinstriped suit with silver jewelry.

Deborah Carr

Features & Amenities

Interior

  • total bedrooms5
  • Total bathrooms3
  • full bathrooms3
  • Laundry room Washer Hookup, Inside, Laundry Room
  • Flooring Ceramic Tile, Laminate, Tile, Wood
  • APPLIANCES Dryer, Dishwasher, ENERGY STAR Qualified Dishwasher, Electric Range, Electric Water Heater, Disposal, Ice Maker, Microwave, Range, Refrigerator, Water Heater, Washer
  • other interior Features Breakfast Bar, Built-in Features, Bedroom on Main Level, Bathtub, Closet Cabinetry, Dining Area, Separate/Formal Dining Room, Dual Sinks, Entrance Foyer, Eat-in Kitchen, Kitchen Island, Pantry, Split Bedrooms, Storage, Soaking Tub, Separate Shower, Vaulted Ceiling(s), Walk-In Closet(s)

Area & Lot

  • Status Active Under Contract
  • Living Area2,846 Sq.Ft.
  • Total Area3,665 Sq.Ft.
  • Lot Area10,890 Sq.Ft.
  • MLS® IDB26097387
  • TypeResidential
  • YEAR BUILT1997
  • NeighborhoodPompano Beach
  • Architecture StylesRanch
  • Water FrontageLake Front, None, Pond
  • View DescriptionGarden, Lake, Pond, Pool, Water
  • Elementary SchoolEagle Ridge
  • Middle SchoolCoral Springs
  • High SchoolMarjory Stoneman Douglas

Exterior

  • STORIES1
  • Garage Space3.0
  • water SourcePublic, Other
  • utilitiesCable Available, Electricity Available, Phone Connected, Sewer Connected, Water Connected
  • PoolFenced, Free Form, In Ground, Other, Private
  • roofTile
  • lot features1/4 to 1/2 Acre Lot, Sprinklers Automatic, Sprinkler System
  • parkingAttached, Driveway, Garage, Garage Door Opener, Open, Paver Block
  • HEAT TYPECentral, Electric
  • AIR CONDITIONINGCentral Air, Ceiling Fan(s), Electric
  • sewerPublic Sewer
  • Disability FeaturesNone
  • HOA AmenitiesDog Park, Security
  • security FeaturesSecurity System, Smoke Detector(s)
  • other exterior FeaturesOutdoor Living Area

Financial

  • Sales Price$1,024,000
  • Real Estate Tax $8,925/yr
  • HOA $400
  • Zoning RS-3,4,5
View Virtual Tour
Single-story stucco home with a tiled roof, double garage, and warmly lit arched entry beneath a large tree.

Schedule a Showing

I would love to show you my beautiful property. Please select your preferred date and time below. I will be in touch shortly to confirm your appointment.

Schedule a Showing

I would love to show you my beautiful property. Please select your preferred date and time below. I will be in touch shortly to confirm your appointment.

Thank you for your interest in 5047 KENSINGTON Circle, Coral Springs, FL 33076. We are reviewing your request and will be in touch shortly!

Mortgage Calculator

Estimate your monthly mortgage payment, including the principal and interest, property taxes, and HOA. Adjust the values to generate a more accurate rate.

All estimates are provided for informational purposes only. Actual amounts may vary.
$0,000 Your Payment 20 15 65
$0,000 Your Payment

Pompano Beach

The local cultural scene is enriched with events like seafood festivals and music concerts, making it a hub of activity year-round.

Explore

Work With Deborah

Experience a seamless, strategic approach to real estate tailored to your goals. Guided every step of the way with market insight and a client-first mindset, the process stays clear, confident, and focused. Expect strong communication, effective negotiation, and results you can trust.

Follow Me on Instagram